100 Anastasia Boulevard,Smithville, ON L0R 2A0
Smithville, ON L0R 2A0

Description
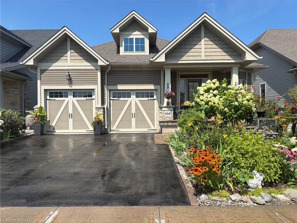
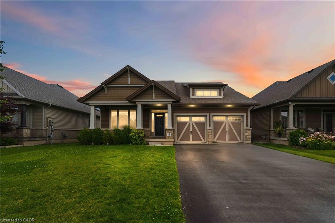
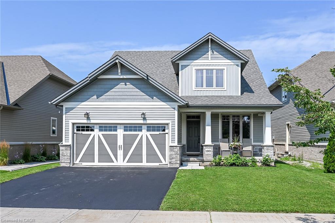
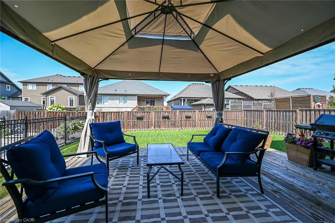
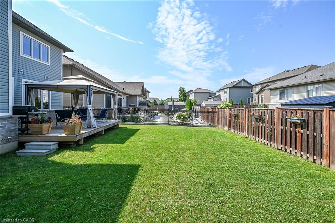
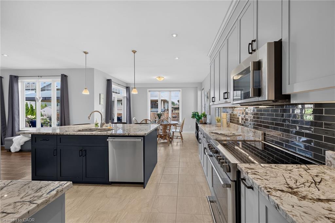
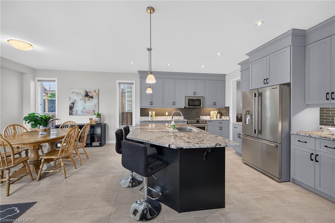
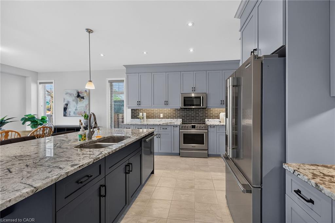
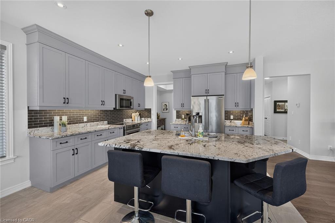
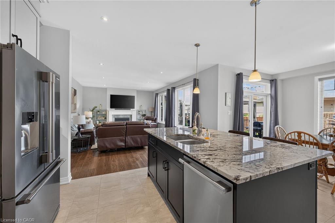
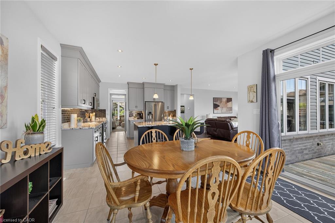
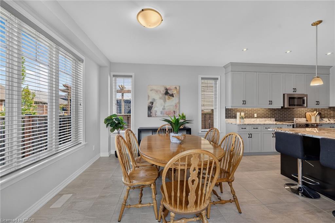
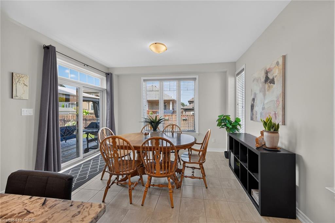
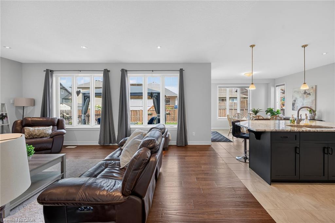
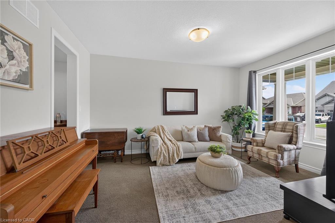
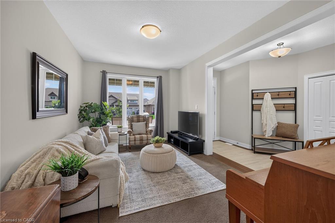
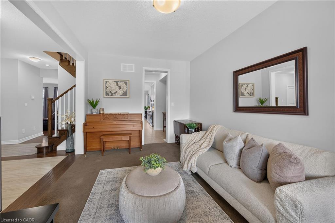
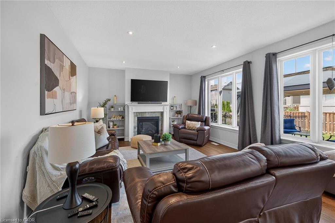
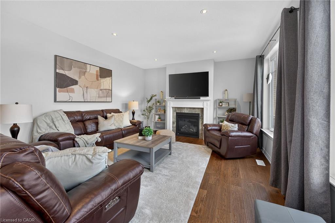
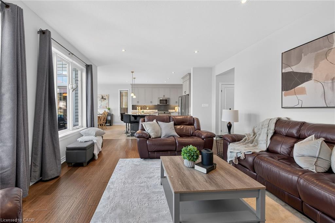
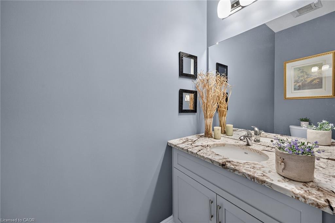
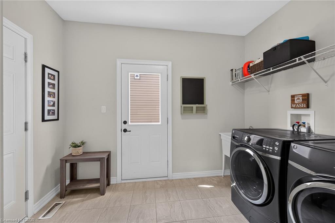
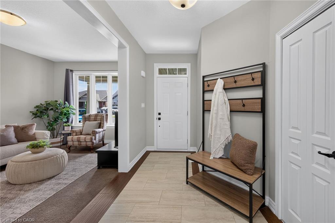
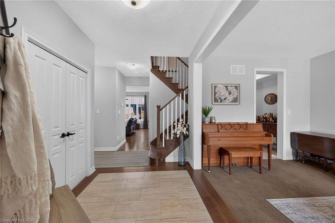
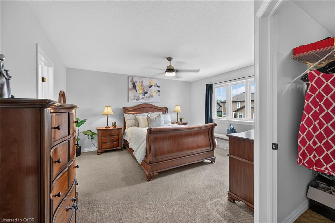
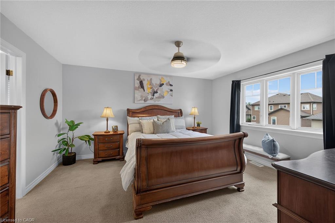
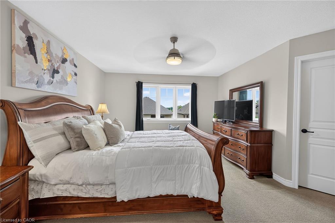
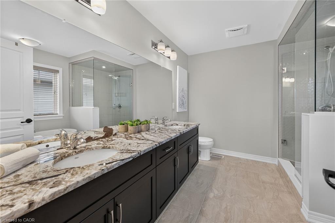
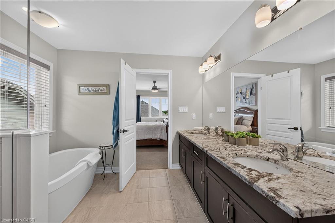
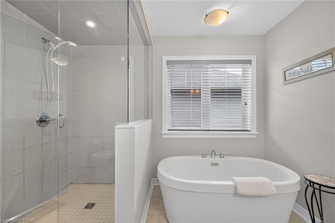
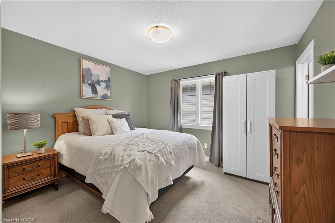
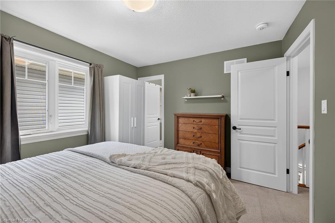
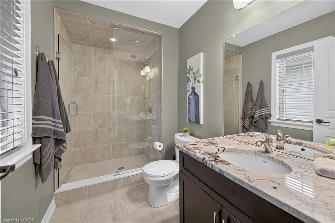
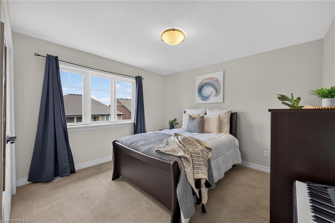
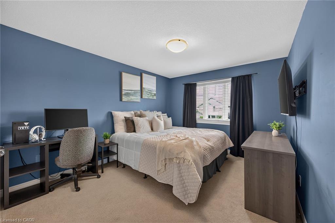
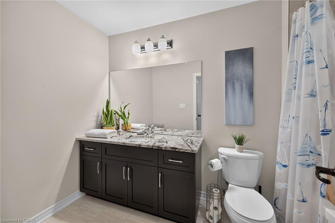
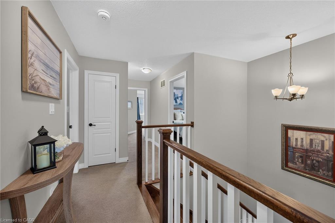
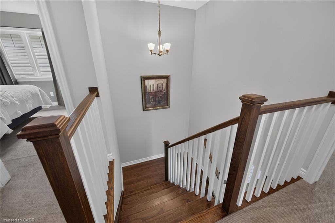
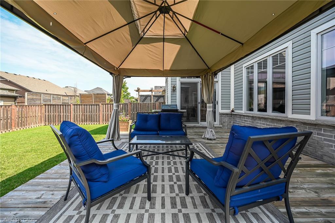
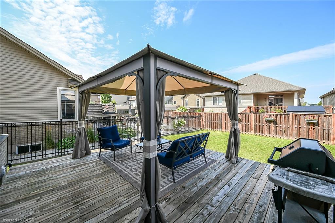
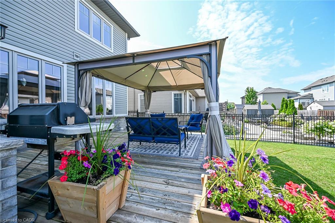
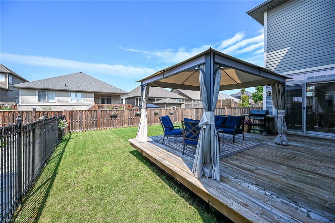
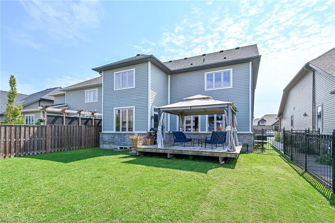
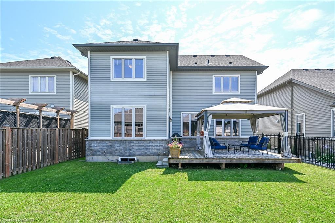
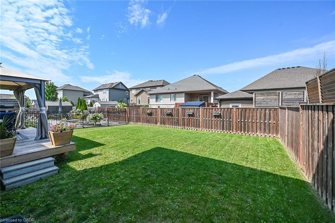
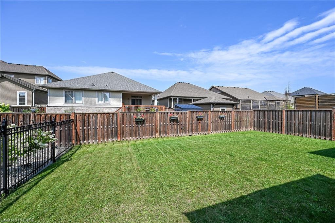
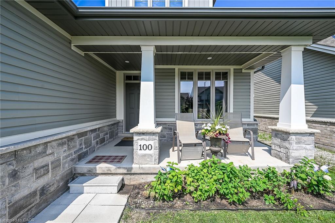
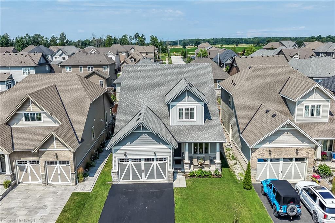
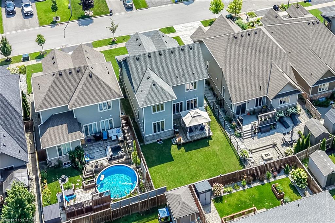
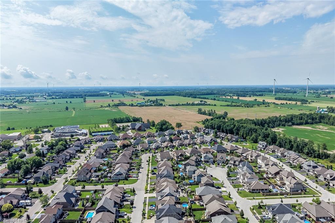
Beautifully presented, Exquisitely finished 4 bedroom, 4 bathroom quality built Phelps home on landscaped 45.93’ x 114.83’ lot in sought after Smithville subdivision. Great curb appeal with attached double garage, brick & complimenting sided exterior, oversized paved driveway, welcoming front covered porch, & fenced backyard complete with expansive deck & gazebo for entertaining. The flowing, open concept interior layout features 2523 sq ft of elegantly finished living space highlighted by gourmet eat in kitchen with quartz countertops, S/S appliances, tile backsplash, contrasting island & open pantry, bright dining area, family room with hardwood flooring & gas fireplace, front living room, 2 pc bathroom, desired MF laundry, & welcoming foyer. A custom designed solid oak staircase leads to the upper level that includes 4 bedrooms highlighted by primary bedroom with chic 5 pc ensuite & walk in closet, additional bedroom with 3 pc ensuite, & primary 4 pc bathroom. The unfinished basement allows for the perfect opportunity to add to your overall living space with roughed in bathroom or provides ample storage. Features include premium flooring, modern decor, fixtures, & lighting, high-end finishes & attention to detail throughout. Conveniently located close to amenities, shopping, parks, schools, restaurants, & easy access to QEW, Hamilton, & Niagara. Shows Incredibly well. Experience and Enjoy Smithville Living at it’s Finest!
Details
| MLS # | 40854627 |
|---|---|
| Listing Type | For Sale |
| Style | House |
| Sub-Type | Resale |
| Status | Active Under Contract |
| Year | 2017 |
| Days On Site | 10 |
| Listing Provided By | RE/MAX Escarpment Realty Inc. | Chuck Hogeterp |
Features
| Bed(s) | 4 |
|---|---|
| Bath(s) | 4 Total |
| SQ Feet | 2,523 |
| Garage | 2 |
| Basement | Y |
| Story(s) | 2 |
| Zoning | R1 |
| Acreage | 0.12 |
Interior
| Appliances | Built-in Microwave, Dishwasher, Dryer, Refrigerator, Stove, Washer |
|---|---|
| Rooms Total | 17 |
| Interior Features | Auto Garage Door Remote(s), Rough-in Bath |
| Cooling | Central Air |
| Cooling Yes / No | No |
| Heating | Forced Air, Natural Gas |
| Heating Yes / No | Yes |
| Fireplaces Total | 1 |
| Fireplace Features | Gas |
| Window Features | Window Coverings |
| Laundry Features | In-Suite, Main Level |
Exterior
| Lot Features | Urban, City Lot, Library, Park, Playground Nearby, Quiet Area, Rec./Community Centre, Schools, Shopping Nearby |
|---|---|
| Construction Materials | Brick, Vinyl Siding |
| Roof | Asphalt Shing |
| Fencing | Full |
| Foundation Details | Poured Concrete |
| Patio And Porch Features | Deck, Patio |
Parking
| Garage Spaces | 2 |
|---|---|
| Parking Features | Attached Garage |
| Open Parking Yes / No | Yes |
| Attached Garage Yes / No | Yes |
Utilities
| Sewer | Sewer (Municipal) |
|---|
Taxes
| Tax Annual Amount | 7269 |
|---|
Area Information
| Province | ON |
|---|---|
| County | Niagara |
| City | Smithville |
| Postal Code | L0R 2A0 |
| Area | West Lincoln |
| Subarea | 057 Smithville |
| Community Name | 057 Smithville |
| Listing VS Median (in 057 Smithville) | |
Price: $959,900 low | high Med: $672,400 sqft: 2,523 low | high Med: 1,070 $ / sqft: $380 low | high Med: $628 On site: 10 low | high Med: 21 | |
Market Activity L0R 2A0
Request a showing
Request a showing
Contact
Learn More About This Property

| Province | ON |
|---|---|
| County | Niagara |
| City | Smithville |
| Postal Code | L0R 2A0 |
| Area | West Lincoln |
| Subarea | 057 Smithville |
| Community Name | 057 Smithville |
| Listing VS Median (in 057 Smithville) | |
Price: $959,900 low | high Med: $672,400 sqft: 2,523 low | high Med: 1,070 $ / sqft: $380 low | high Med: $628 On site: 10 low | high Med: 21 | |