
 New Listing
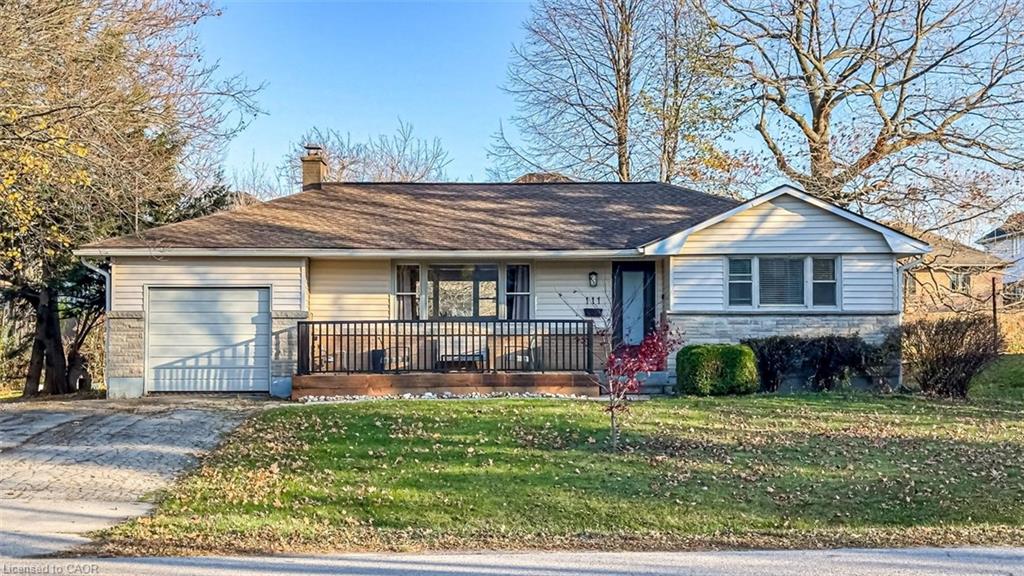
111 Springside Drive,Hamilton, ON L9B 1M5
Hamilton, ON L9B 1M5

Description
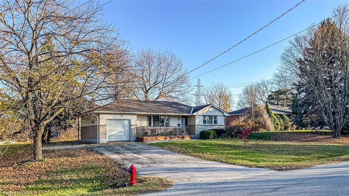
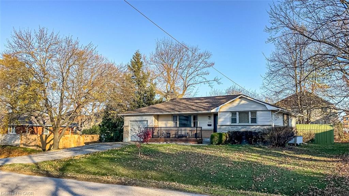
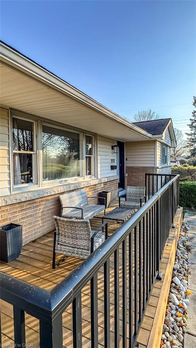
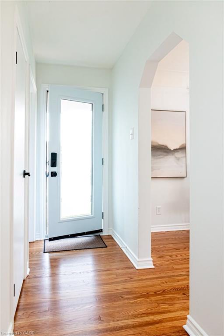
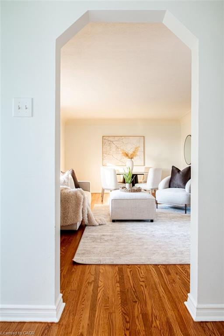
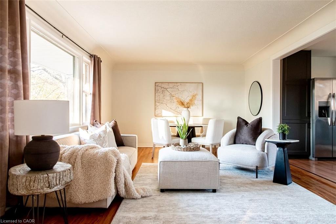
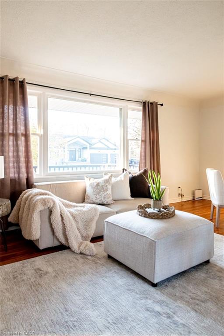
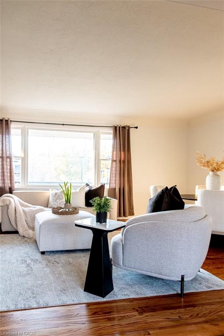
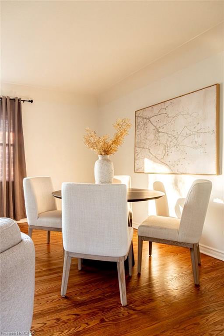
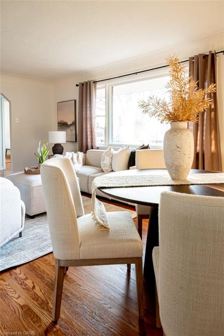
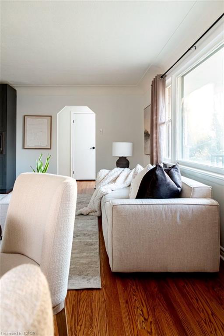
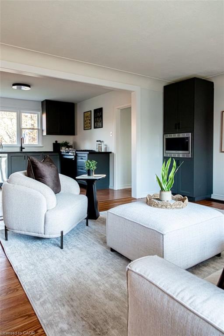
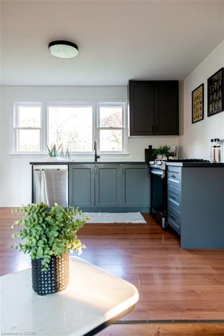
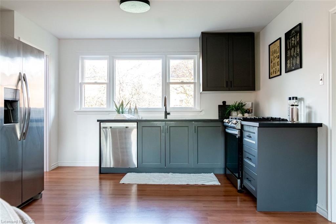
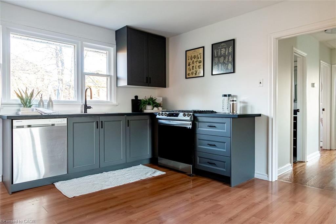
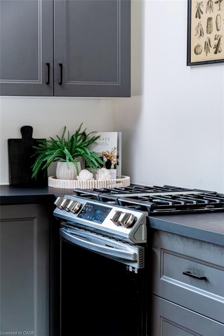
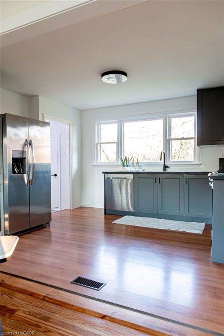
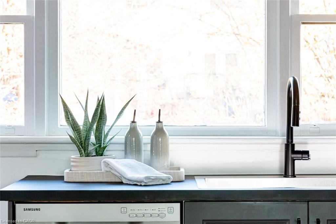
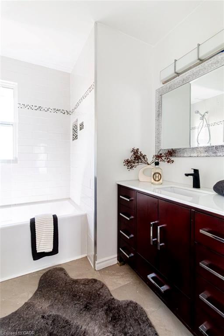
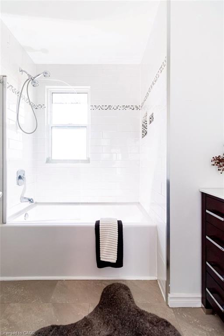
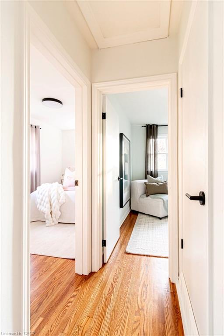
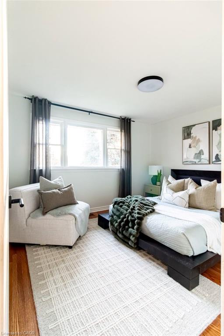
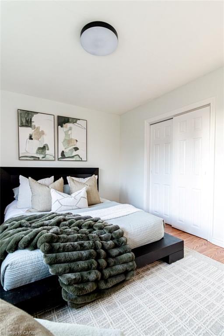
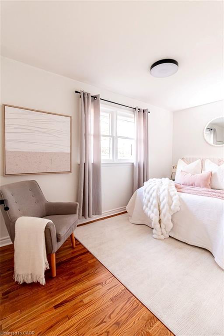
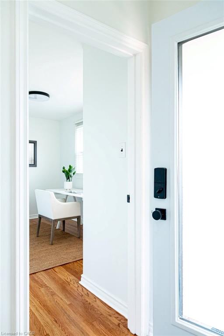
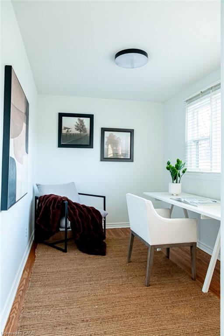
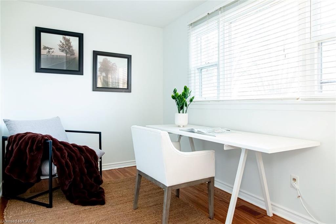
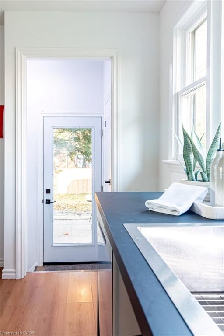
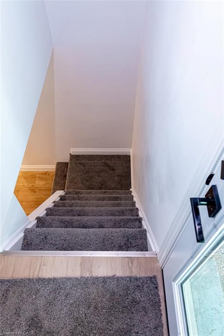
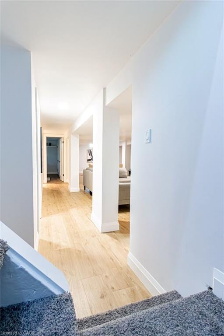
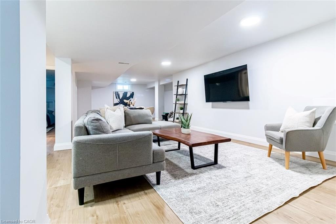
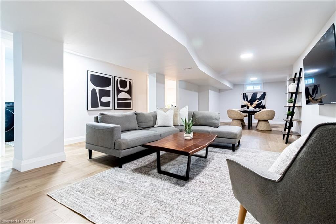
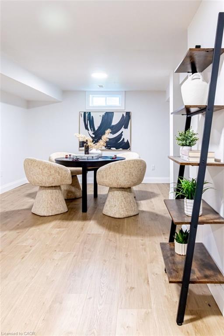
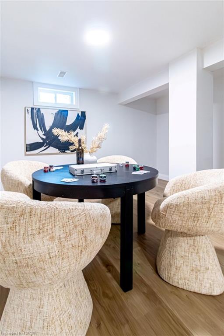
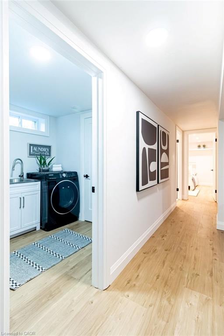
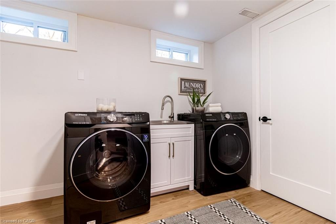
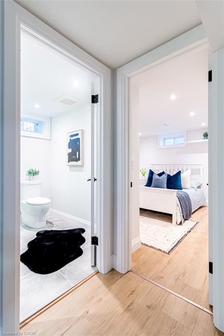
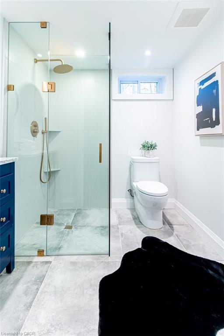
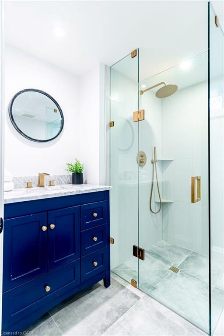
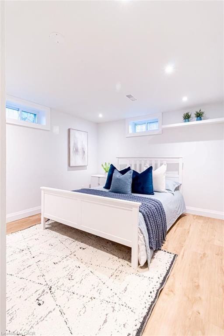
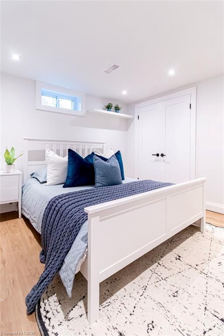
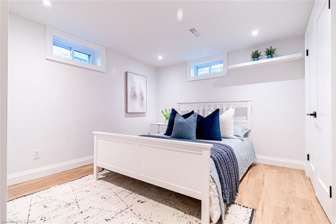
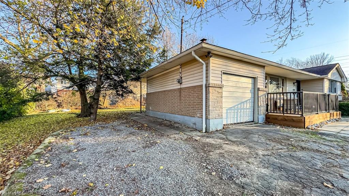
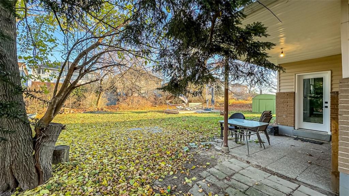
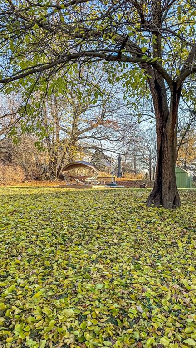
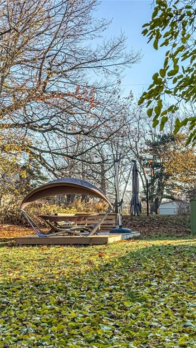
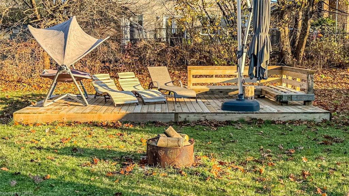
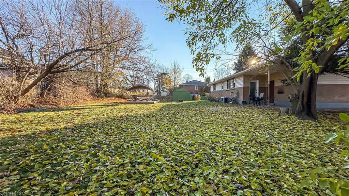
Rare opportunity combining a top-to-bottom interior renovation with an expansive 115 x 134 ft parcel. Ideal for families wanting move-in-ready luxury with sprawling yard space, or investors/builders eyeing future severance, addition, or garden suite potential.Freshly painted throughout, the bright main level showcases a bay window, freshly refinished hardwood flooring, updated lighting, new front and rear exterior doors, new hardware, and a modern new kitchen equipped with stainless steel appliances (double fridge/freezer, gas stove, dishwasher, and built-in microwave).The extensively renovated lower level offers peace of mind and modern comfort with interior waterproofing, a new sump pit and pump, upgraded electrical, updated windows, new drywall, trim, doors, and luxury vinyl plank flooring.Highlights include a renovated laundry room with new plumbing and washer/dryer, plus a spa-inspired shower room featuring new plumbing, custom tile, a curbless glass shower, and modern vanity.Enjoy outdoor living with new front and rear decks overlooking your private, grounds featuring a Japanese Maple in front and three fruit trees in back. Steps to Upper James & Rymal amenities, schools, parks, transit, and quick LINC/Hwy 403 access! At this price, this home offers incredible value. With a third of an acre within the property and city services provided. Combined Sqft Main Flr & Basement Over 2,000Sqft.
Details
| MLS # | 40879545 |
|---|---|
| Listing Type | For Sale |
| Style | House |
| Sub-Type | Resale |
| Status | Active |
| Days On Site | 3 |
| Listing Provided By | RE/MAX Escarpment Realty Inc. | Bill Vasilis Papaioannou |
Features
| Bed(s) | 4 |
|---|---|
| Bath(s) | 2 Total |
| SQ Feet | 1,121 |
| Garage | 1 |
| Basement | Y |
| Story(s) | 1 |
| Zoning | R2 |
| Acreage | 0.35 |
| Property View | Yes |
Interior
| Appliances | Dishwasher, Microwave, Refrigerator, Stove |
|---|---|
| Rooms Total | 12 |
| Cooling | Central Air |
| Cooling Yes / No | No |
| Heating | Forced Air, Natural Gas |
| Heating Yes / No | Yes |
Exterior
| Lot Features | Urban, Highway Access, Park, Public Transit, Schools |
|---|---|
| Construction Materials | Brick Veneer, Stone, Vinyl Siding |
| Roof | Asphalt Shing |
| Foundation Details | Concrete Block |
| Patio And Porch Features | Porch |
Parking
| Garage Spaces | 1 |
|---|---|
| Parking Features | Attached Garage, Asphalt |
| Open Parking Yes / No | Yes |
| Attached Garage Yes / No | Yes |
Utilities
| Utilities | Cable Available, Cell Service, Electricity Connected, Garbage/Sanitary Collection, High Speed Internet Avail, Natural Gas Connected, Recycling Pickup, Street Lights, Phone Available |
|---|---|
| Sewer | Sewer (Municipal) |
Taxes
| Tax Annual Amount | 6026.5 |
|---|
Area Information
| Province | ON |
|---|---|
| County | Hamilton |
| City | Hamilton |
| Postal Code | L9B 1M5 |
| Area | 18 Hamilton Mountain |
| Subarea | 188 Allison |
| Community Name | 188 Allison |
| School District | Nora Frances Henderson ; Bishop |
| Elementary School | Ray Lewis ; Corpus Christi |
| High School | Nora Frances Henderson ; Bishop |
| Listing VS Median (in 188 Allison) | |
Price: $899,000 low | high Med: $629,900 sqft: 1,121 low | high Med: 1,475 $ / sqft: $802 low | high Med: $427 On site: 3 low | high Med: 174 | |
Request a showing
Request a showing
Contact
Learn More About This Property

| Province | ON |
|---|---|
| County | Hamilton |
| City | Hamilton |
| Postal Code | L9B 1M5 |
| Area | 18 Hamilton Mountain |
| Subarea | 188 Allison |
| Community Name | 188 Allison |
| School District | Nora Frances Henderson ; Bishop |
| Elementary School | Ray Lewis ; Corpus Christi |
| High School | Nora Frances Henderson ; Bishop |
| Listing VS Median (in 188 Allison) | |
Price: $899,000 low | high Med: $629,900 sqft: 1,121 low | high Med: 1,475 $ / sqft: $802 low | high Med: $427 On site: 3 low | high Med: 174 | |