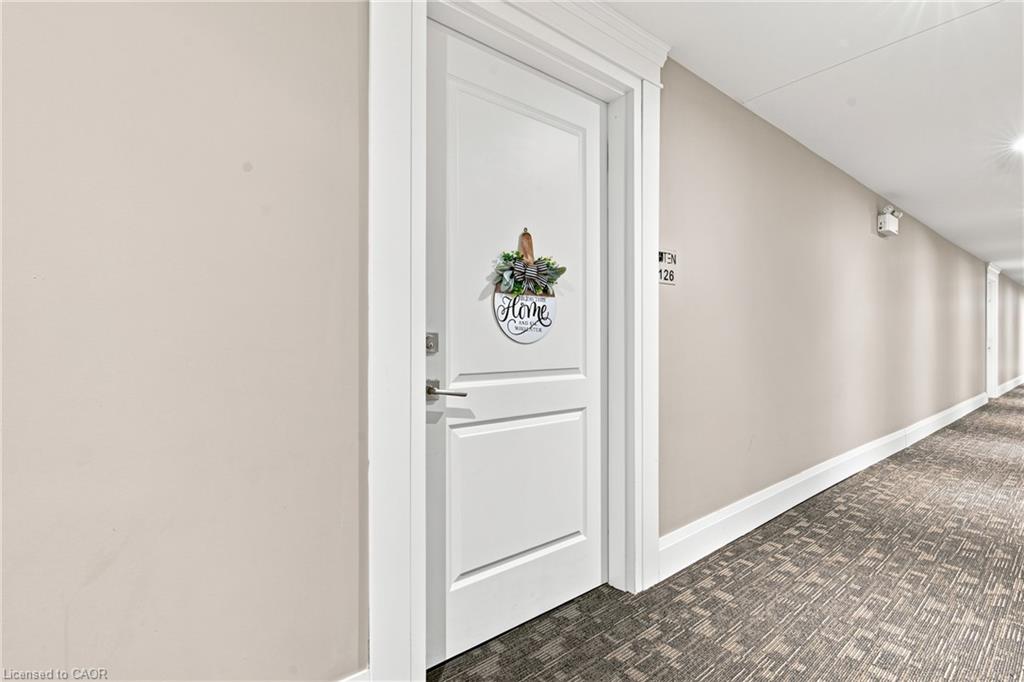
126-610 Farmstead Drive,Milton, ON L9T 8X5
Milton, ON L9T 8X5

Description
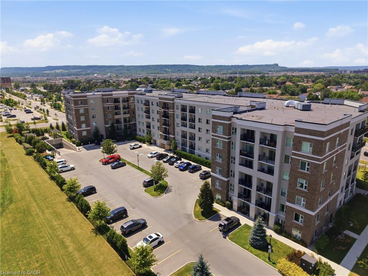
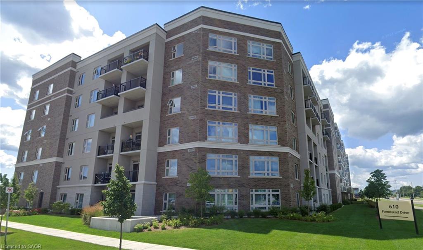
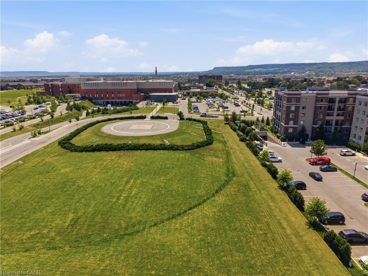
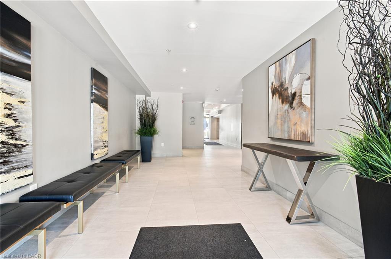
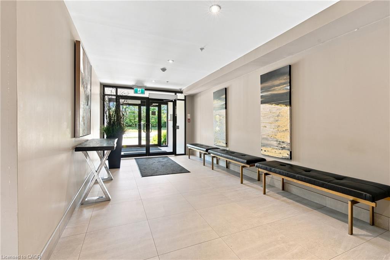
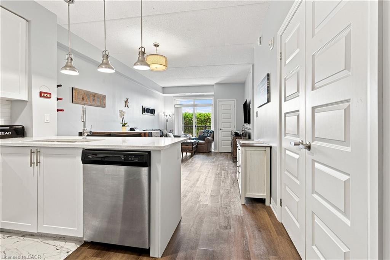
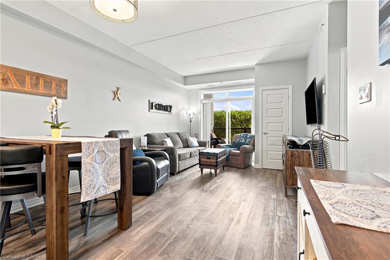
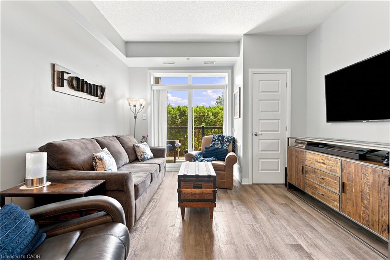
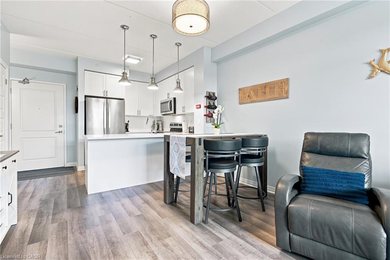
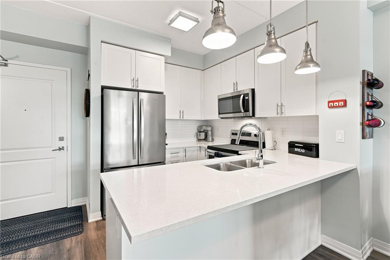
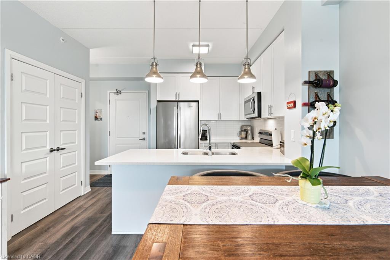
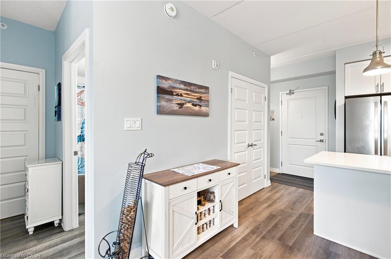
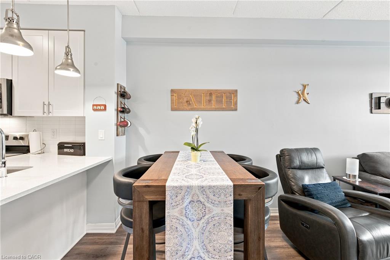
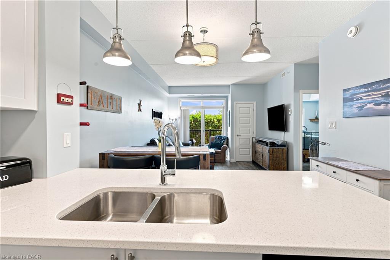
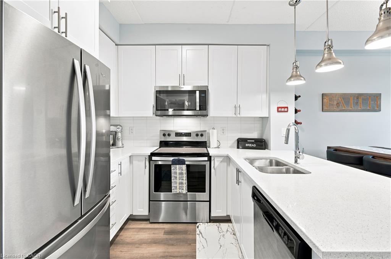
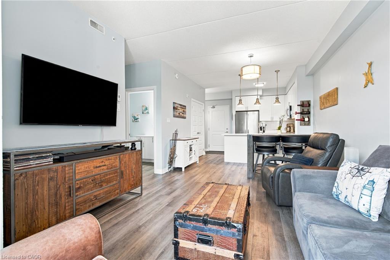
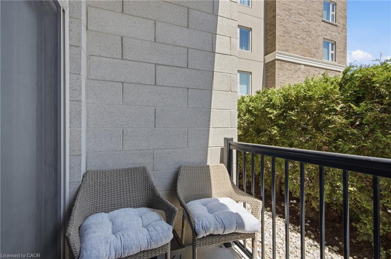
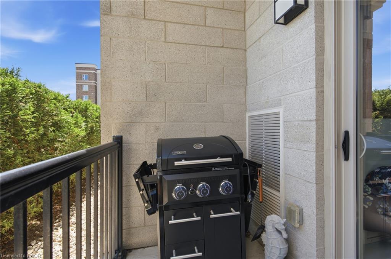
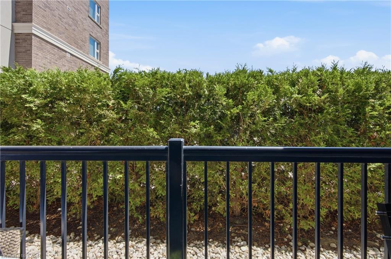
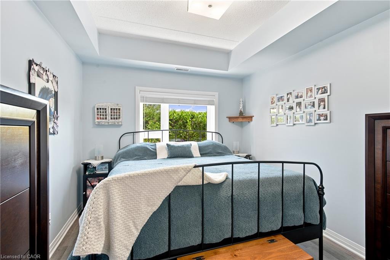
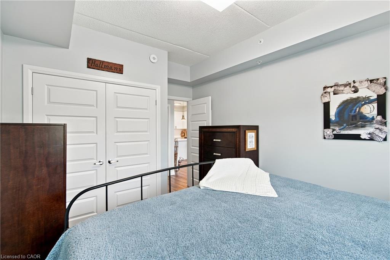
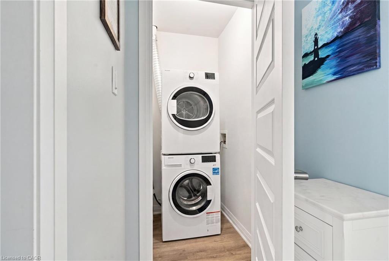
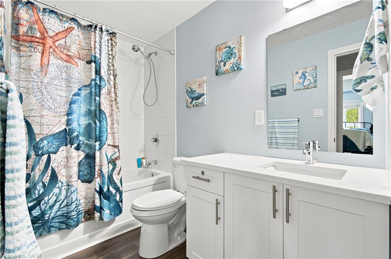
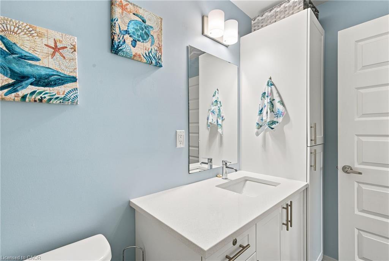
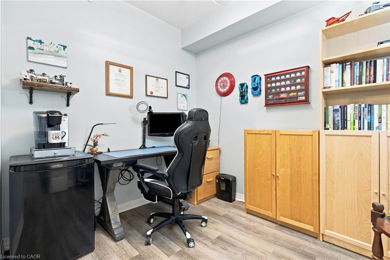
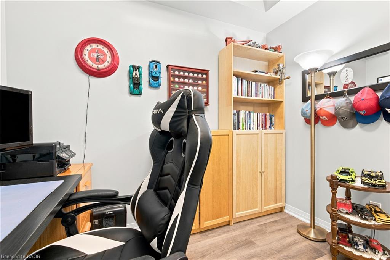
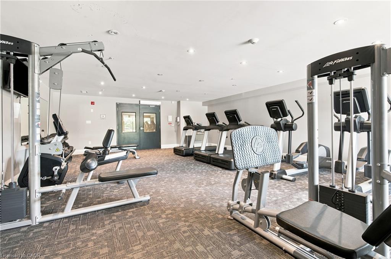
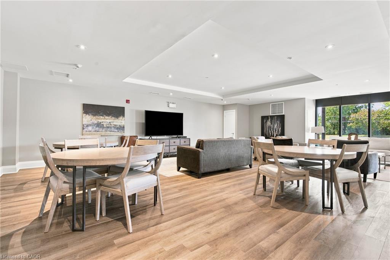
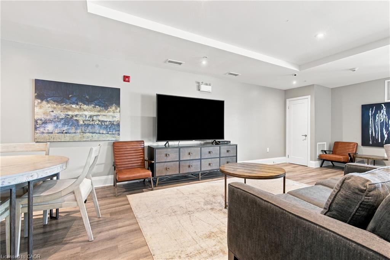
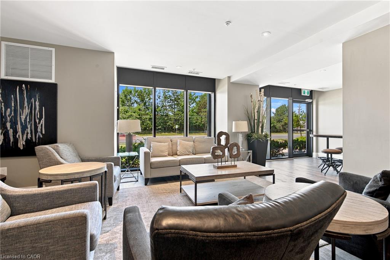
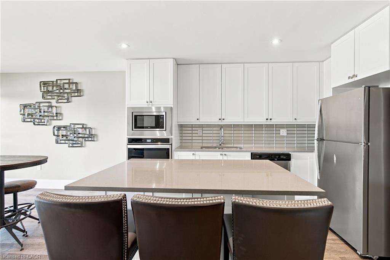
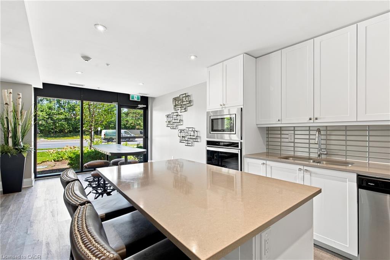
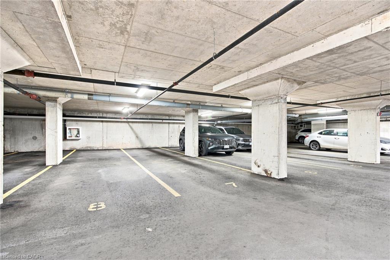
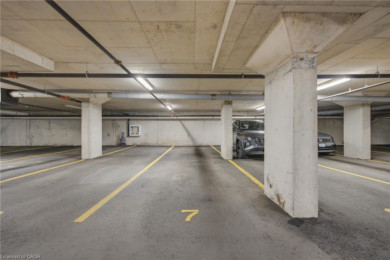
Sophisticated urban living in Milton's most sought-after community. This main-floor 1-bed plus den showcases 9-foot ceilings, open-concept layout, carpet-free and a stunning white kitchen with quartz countertops and stainless steel appliances. In-suite laundry, south-facing balcony with complete privacy, and abundant natural light throughout. The separate enclosed den works perfectly as a home office, guest suite, or creative studio. Two underground parking spaces, building fitness center, party room, and secure amenities. Prime location near schools, healthcare, shopping, transit, and highways. Central air, heat exchange, exclusive locker, move-in ready. Pet-friendly with restrictions and dog-run on site. Maintenance $398.81/month includes building insurance, common elements and parking.
Details
| MLS # | 40852083 |
|---|---|
| Listing Type | For Sale |
| Style | Condominium |
| HOA Dues | $398 |
| Sub-Type | Resale |
| Status | Active |
| Year | 2020 |
| Days On Site | 16 |
| Listing Provided By | Sotheby's International Realty Canada | Jessica Alexopoulos |
Features
| Bed(s) | 1 |
|---|---|
| Bath(s) | 1 Total |
| SQ Feet | 760 |
| Garage | 2 |
| Story(s) | 1 |
| Zoning | RO*176 |
Interior
| Appliances | Dishwasher, Dryer, Microwave, Refrigerator, Stove, Washer |
|---|---|
| Rooms Total | 6 |
| Interior Features | Auto Garage Door Remote(s), Other |
| Cooling | Central Air |
| Cooling Yes / No | No |
| Heating | Forced Air, Other |
| Heating Yes / No | Yes |
| Laundry Features | In-Suite |
Exterior
| Lot Features | Urban, Arts Centre, Dog Park, Near Golf Course, Hospital, Library, Major Anchor, Park, Place of Worship, Public Transit, Rec./Community Centre, Schools, Shopping Nearby, Skiing |
|---|---|
| Construction Materials | Concrete, Other |
| Roof | Flat |
| Foundation Details | Concrete Perimeter, Other |
| Patio And Porch Features | Open |
Parking
| Garage Spaces | 2 |
|---|---|
| Parking Features | Inside Entry |
| Attached Garage Yes / No | No |
Utilities
| Sewer | Sewer (Municipal) |
|---|
Taxes
| Tax Annual Amount | 2258.03 |
|---|
Area Information
| Province | ON |
|---|---|
| County | Halton |
| City | Milton |
| Postal Code | L9T 8X5 |
| Area | 2 Milton |
| Subarea | 1038 WI Willmott |
| Community Name | 1038 WI Willmott |
| Listing VS Median (in 1038 WI Willmott) | |
Price: $529,900 low | high Med: $785,000 sqft: 760 low | high Med: 1,382 $ / sqft: $697 low | high Med: $568 On site: 16 low | high Med: 30 | |
Request a showing
Request a showing
Contact
Learn More About This Property

| Province | ON |
|---|---|
| County | Halton |
| City | Milton |
| Postal Code | L9T 8X5 |
| Area | 2 Milton |
| Subarea | 1038 WI Willmott |
| Community Name | 1038 WI Willmott |
| Listing VS Median (in 1038 WI Willmott) | |
Price: $529,900 low | high Med: $785,000 sqft: 760 low | high Med: 1,382 $ / sqft: $697 low | high Med: $568 On site: 16 low | high Med: 30 | |