
129 Wolfdale Avenue,Oakville, ON L6L 4R9
Oakville, ON L6L 4R9

Description
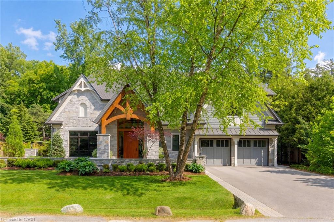
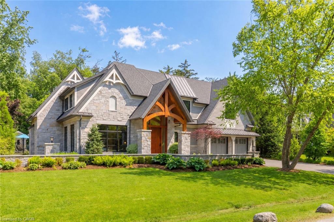
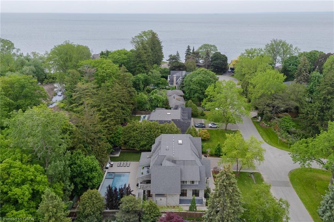
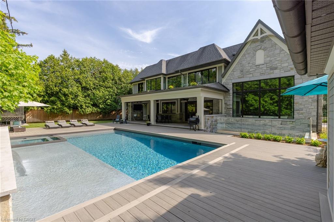
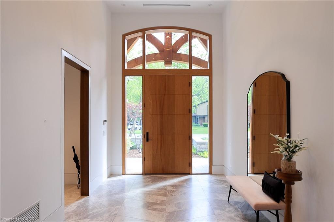
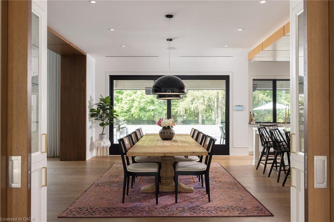
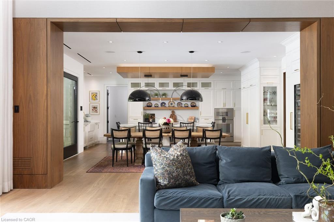
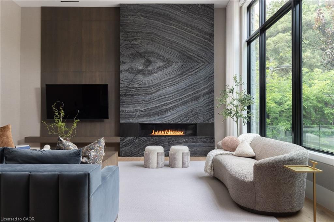
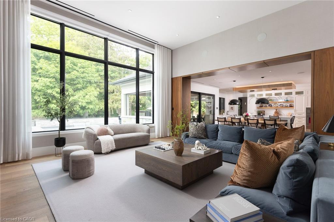
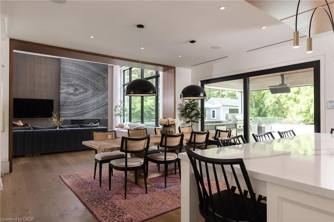
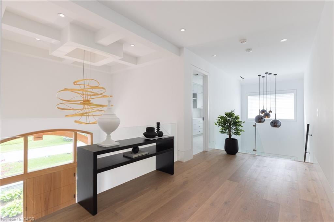
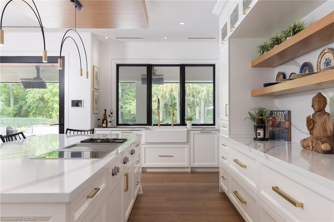
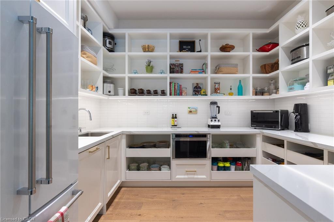
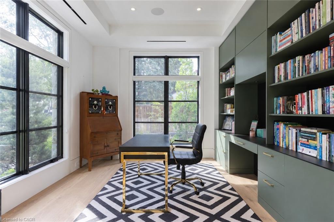
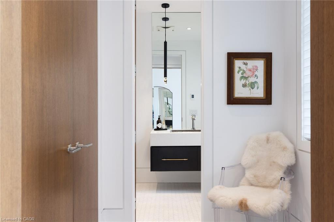
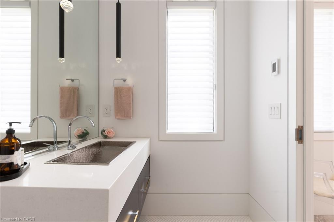
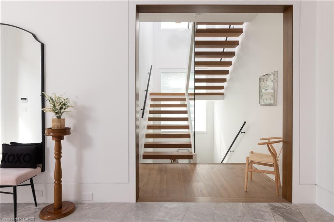
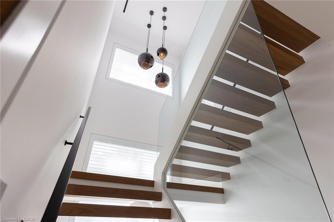
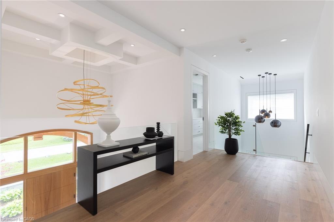
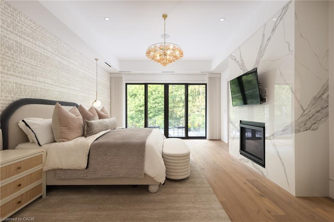
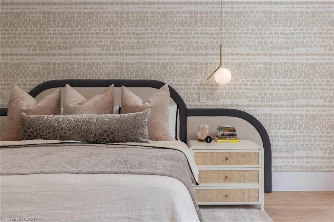
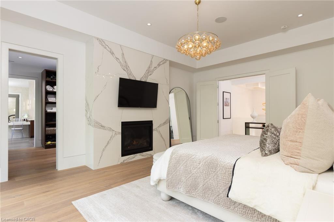
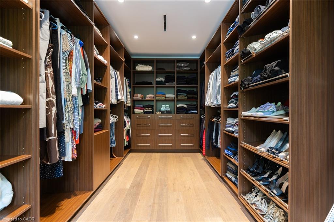
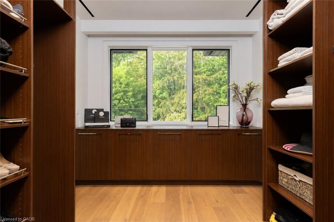
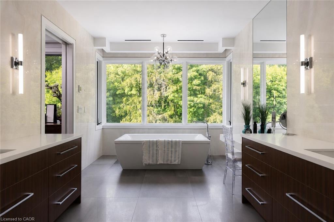
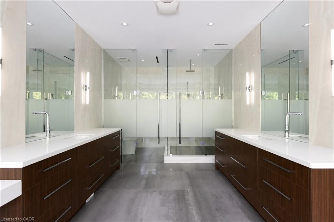
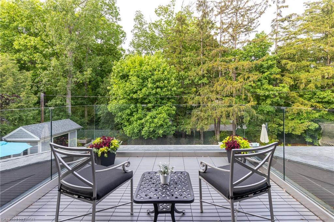
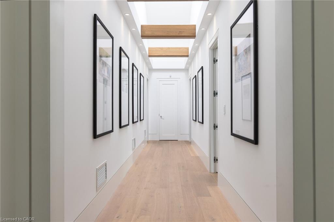
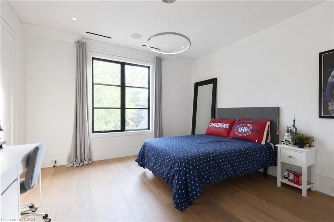
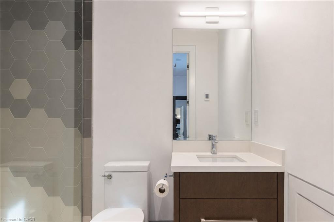
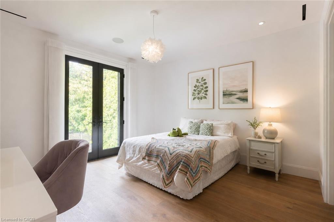
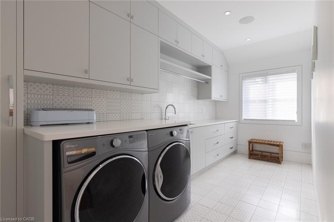
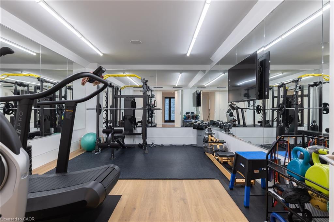
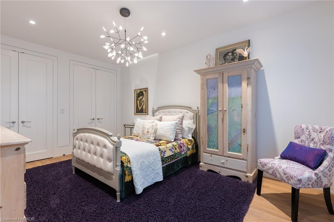
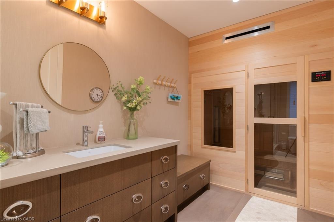
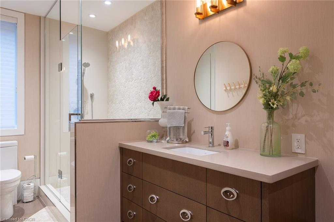
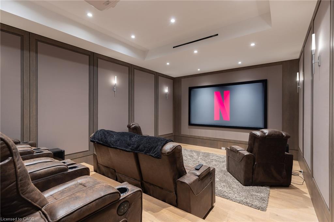
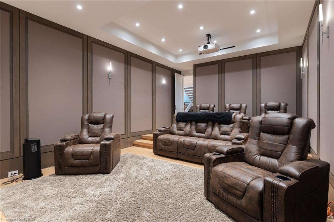
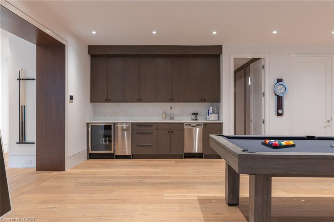
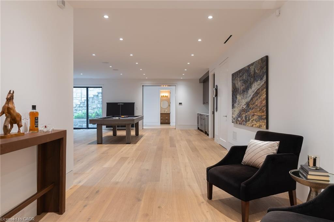
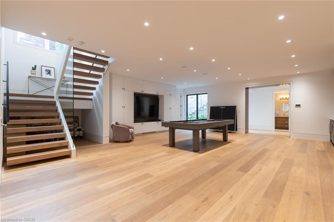
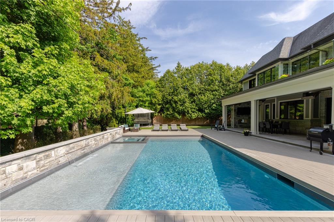
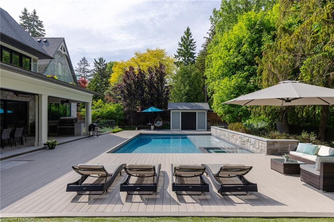
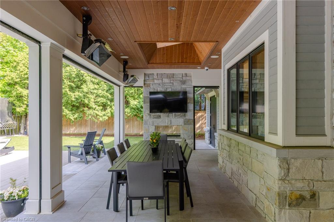
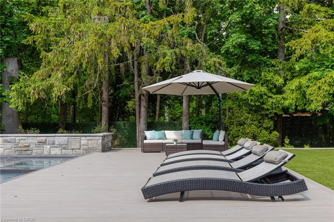
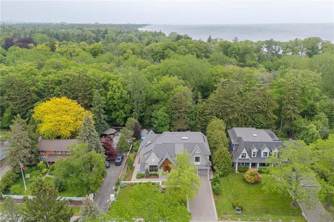
Welcome to 129 Wolfdale Ave, a custom-designed modern craftsman estate, positioned on a premium lot in Southwest Oakville. With approximately 7,300 sq.ft. of living space, and an incredible 1,700 sq.ft. two level garage that stores 6 cars indoors, serviced by a car elevator. This exceptional home blends refined architecture resort-inspired outdoor living, surrounded by a private, tree-lined backdrop. The portico leads into a breathtaking foyer, setting the stage for the elegant interiors beyond. Considered finishes include coffered ceilings, herringbone marble flooring, and wide-plank oak throughout the principal spaces. A stylish main floor office, complete with bespoke millwork. The great room features 14' ceilings, a custom walnut media wall, and a floor-to-ceiling stone fireplace. This space flows effortlessly into the chef's kitchen, beautifully appointed with a full Thermador fridge and freezer, Gaggenau double ovens, range, steam oven, warming drawer, and quartz countertops. A fully equipped butler's pantry that keeps entertaining effortless. The upper-level hosts four spacious bedrooms, each with private ensuites with heated floors. The primary suite is a true retreat, featuring a private balcony, a spa-inspired five-piece ensuite, and a custom walk-through closet. The finished lower level offers additional living space, including a fifth bedroom, walk-up access to the rear garden, gym and home theatre. All six garage spaces, along with driveway and front walkway are radiant heated, ensuring year-round comfort and no snow buildup.
Details
| MLS # | 40839389 |
|---|---|
| Listing Type | For Sale |
| Style | House |
| Sub-Type | Resale |
| Status | Active |
| Year | 2019 |
| Days On Site | 69 |
| Listing Provided By | RE/MAX Escarpment Realty Inc. | Alex Irish |
Features
| Bed(s) | 5 |
|---|---|
| Bath(s) | 7 Total |
| SQ Feet | 4,452 |
| Garage | 6 |
| Basement | Y |
| Pool | Yes |
| Story(s) | 2 |
| Zoning | RL1-0 |
| Acreage | 0.33 |
| Water Front | Yes |
| Property View | Yes |
Interior
| Appliances | Bar Fridge, Range, Oven, Water Heater, Water Heater Owned, Water Purifier, Water Softener, Built-in Microwave, Dishwasher, Dryer, Freezer, Gas Oven/Range, Refrigerator, Washer, Wine Cooler |
|---|---|
| Rooms Total | 27 |
| Interior Features | High Speed Internet, Central Vacuum, Air Exchanger, Auto Garage Door Remote(s), Floor Drains, Sauna, Separate Heating Controls, Ventilation System, Wet Bar |
| Cooling | Central Air |
| Cooling Yes / No | No |
| Heating | Electric, Natural Gas, Radiant Floor, Radiant, Other |
| Heating Yes / No | Yes |
| Fireplaces Total | 3 |
| Window Features | Window Coverings |
| Laundry Features | Main Level, Upper Level |
Exterior
| Exterior Features | Balcony, Built-in Barbecue, Lawn Sprinkler System, Year Round Living |
|---|---|
| Lot Features | Urban, Rectangular, Cul-De-Sac, Greenbelt, Ravine |
| Construction Materials | Stone |
| Roof | Asphalt Shing |
| Foundation Details | Concrete Perimeter, Poured Concrete |
| Waterfront Features | Lake/Pond |
| Patio And Porch Features | Patio |
| Security Features | Smoke Detector, Alarm System, Carbon Monoxide Detector(s), Monitored, Security System, Smoke Detector(s) |
Parking
| Garage Spaces | 6 |
|---|---|
| Parking Features | Attached Garage, Garage Door Opener, Asphalt, Heated |
| Open Parking Yes / No | Yes |
| Attached Garage Yes / No | Yes |
Utilities
| Utilities | At Lot Line-Gas, At Lot Line-Hydro, At Lot Line-Municipal Water, Cable Available, Cell Service, Electricity Connected, Natural Gas Connected, Street Lights, Phone Available |
|---|---|
| Sewer | Sewer (Municipal) |
Taxes
| Tax Annual Amount | 22267 |
|---|
Area Information
| Province | ON |
|---|---|
| County | Halton |
| City | Oakville |
| Postal Code | L6L 4R9 |
| Area | 1 Oakville |
| Subarea | 1017 SW Southwest |
| Community Name | 1017 SW Southwest |
| Listing VS Median (in 1017 SW Southwest) | |
Price: $7,470,000 low | high Med: $2,999,000 sqft: 4,452 low | high Med: 3,214 $ / sqft: $1,678 low | high Med: $933 On site: 69 low | high Med: 3 | |
Request a showing
Request a showing
Contact
Learn More About This Property

| Province | ON |
|---|---|
| County | Halton |
| City | Oakville |
| Postal Code | L6L 4R9 |
| Area | 1 Oakville |
| Subarea | 1017 SW Southwest |
| Community Name | 1017 SW Southwest |
| Listing VS Median (in 1017 SW Southwest) | |
Price: $7,470,000 low | high Med: $2,999,000 sqft: 4,452 low | high Med: 3,214 $ / sqft: $1,678 low | high Med: $933 On site: 69 low | high Med: 3 | |
 | $2,999,0001194 Stirling DriveOakville, ON L6L 1E6 |