New Listing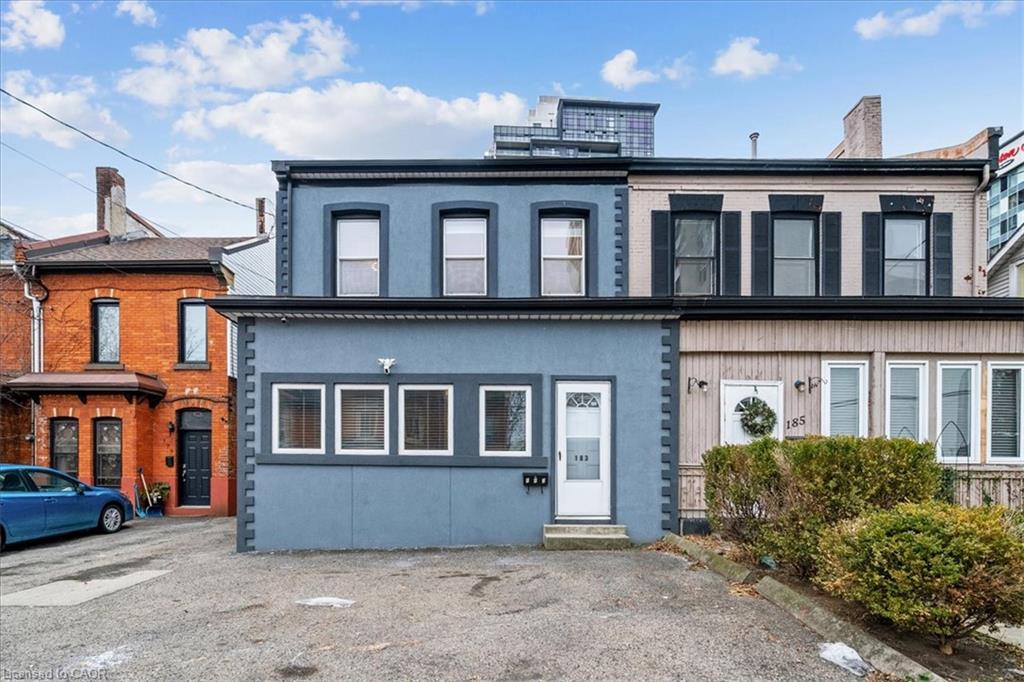
183 Market Street,Hamilton, ON L8R 1P1
Hamilton, ON L8R 1P1



Description
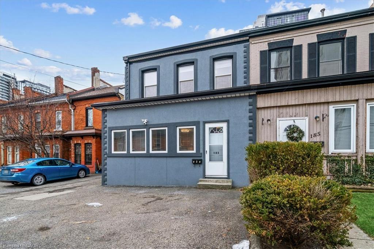
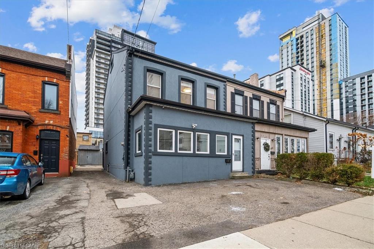
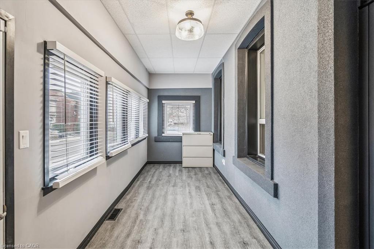
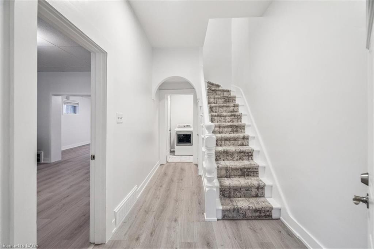
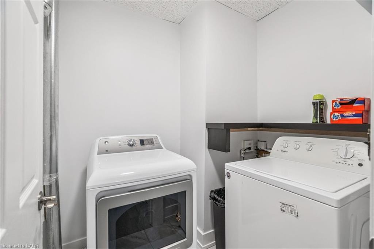
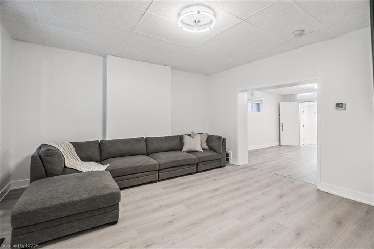
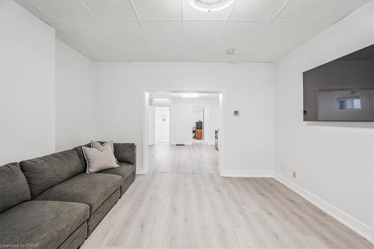
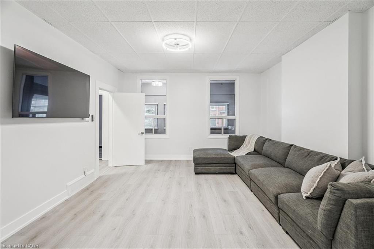
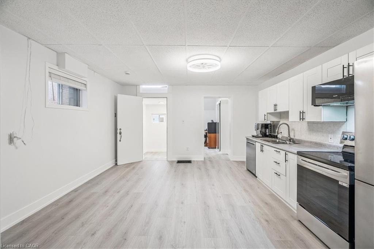
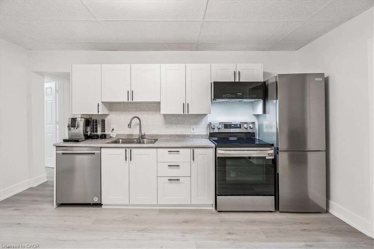
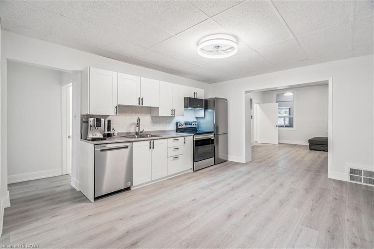
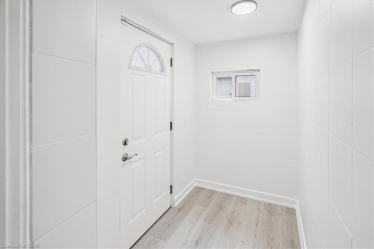
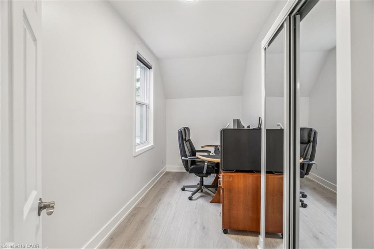
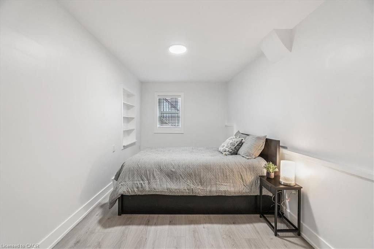
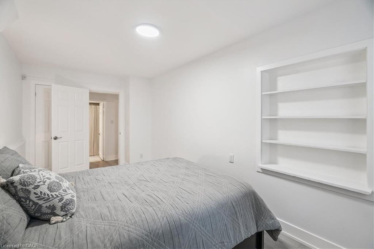
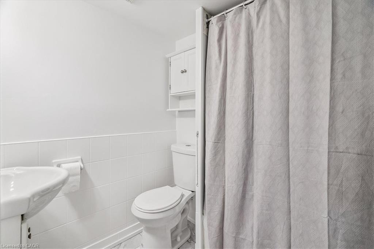
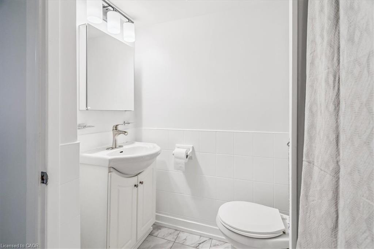
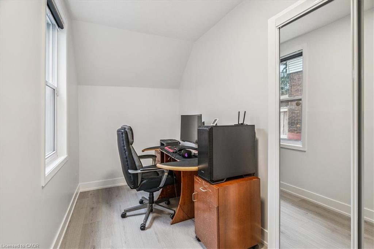
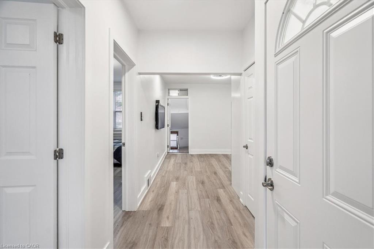
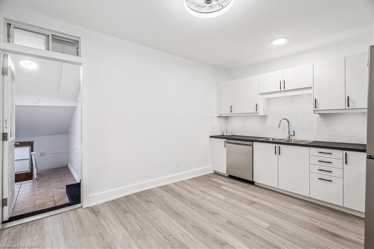
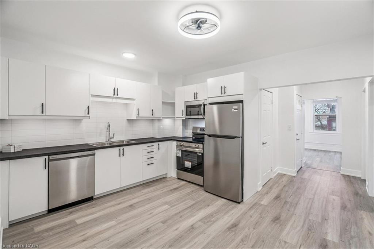
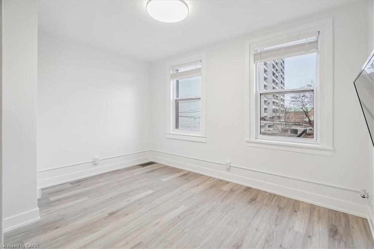
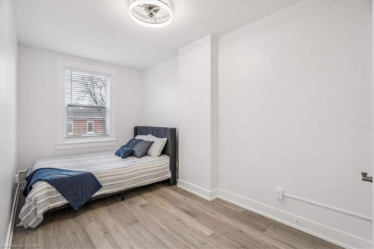
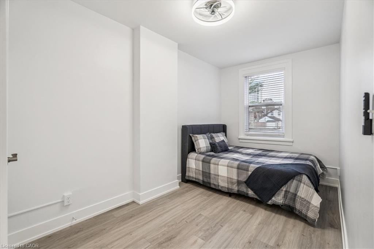
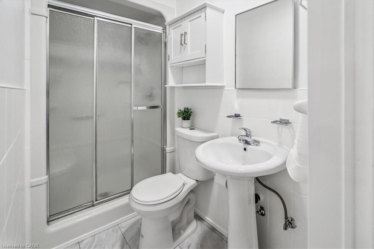
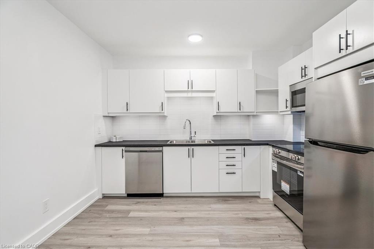
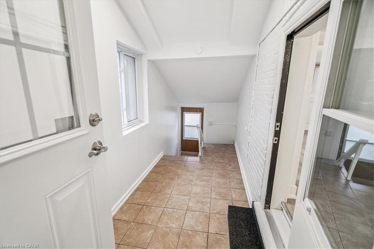
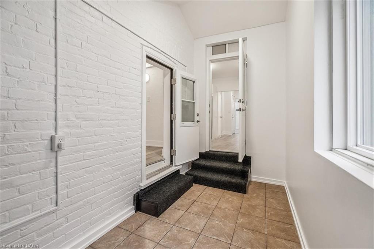
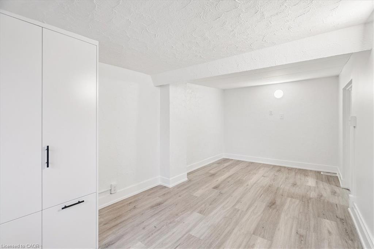
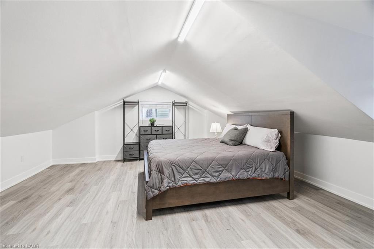
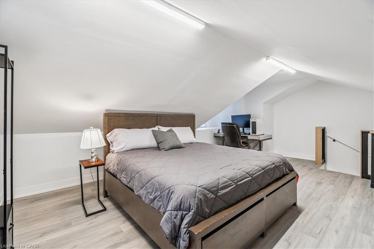
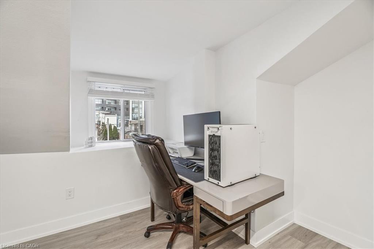
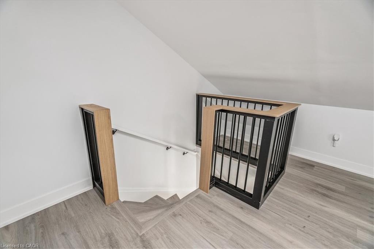
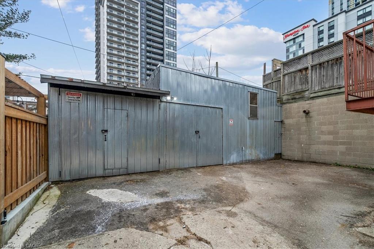
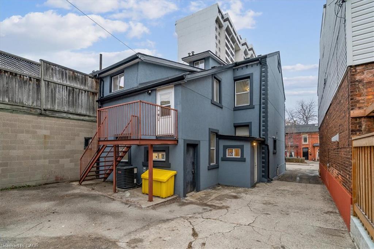
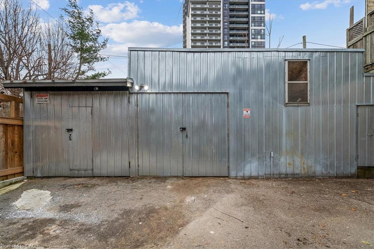
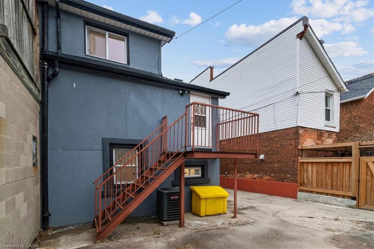
Unlimited potential! Featuring 4 bedrooms + office/bonus room, family room/loft, 2 Kitchens and 2 full bathrooms, plus a massive 25 ft x 48 ft garage/workshop, parking for 5 vehicles. Centrally located in downtown Hamilton W/easy access to Hwy 403, excellent Public transit, and future LRT corridor, outstanding walkability.well connected while being on a quiet street, 3-minute walk to First Ontario Centre (Event Arena), close to Jackson Square Mall, Hamilton Farmers' Market, King William's restaurant district, cafes, grocery stores & downtown amenities and waterfront. Recently renovated, ideal for extended family living, or income potential,offering privacy and flexibility, This home is spacious enough to comfortably accommodate two families. Upon entry, you're welcomed by a large sunroom/mudroom. The main level features a generous living room, open-concept renovated kitchen, SS appliances with space for a large dining table, a primary bedroom, and a2nd room ideal as an extra bedroom/office. A separate rear entrance provides convenient access to parking and includes an additional mudroom. The 2nd level offers a bright living room, two well-sized bedrooms, and a newly renovated kitchen with SS appliances, a versatile bonus room can serve as an office/Extra bedroom, asecondary rear staircase provides direct access to parking from the second level. 3rd floor leads you to a large loft which is perfect for a family room, games room, or additional bedroom. The home includes a separate exterior entrance to a partial unfinished basement used as a utility room. Laundry is located on the main floor,with easy access by both units to share. The rear driveway leads to the impressive garage/workshop, divided into two spaces, with an additional Large unfinished basement ready for your ideas. This area is getting revamped with newer condominium towers being built, and hotel just on the corner, This property is zoned D5.
Details
| MLS # | 40857097 |
|---|---|
| Listing Type | For Sale |
| Style | House |
| Sub-Type | Resale |
| Status | Active |
| Year | 1899 |
| Days On Site | 1 |
| Listing Provided By | RE/MAX Realty Specialists Inc. | Nidaa Damouni |
Features
| Bed(s) | 4 |
|---|---|
| Bath(s) | 2 Total |
| SQ Feet | 2,242 |
| Garage | 2 |
| Basement | Y |
| Story(s) | 2 |
| Building(s) | 1 |
| Zoning | D5 |
| Acreage | 0.10 |
Interior
| Appliances | Water Heater, Built-in Microwave, Dishwasher, Dryer, Refrigerator, Stove, Washer |
|---|---|
| Rooms Total | 14 |
| Interior Features | Ceiling Fan(s), In-law Capability, In-Law Floorplan |
| Cooling | Central Air |
| Cooling Yes / No | No |
| Heating | Forced Air |
| Heating Yes / No | Yes |
| Window Features | Window Coverings |
| Laundry Features | In Building, In-Suite, Laundry Room, Main Level |
Exterior
| Lot Features | Urban, Ample Parking, Arts Centre, Business Centre, City Lot, Highway Access, Hospital, Major Highway, Park, Public Transit, Schools |
|---|---|
| Construction Materials | Stucco |
| Roof | Asphalt Shing |
| Foundation Details | Stone |
| Security Features | Carbon Monoxide Detector, Smoke Detector, Carbon Monoxide Detector(s), Smoke Detector(s) |
Parking
| Garage Spaces | 2 |
|---|---|
| Parking Features | Detached Garage |
| Open Parking Yes / No | Yes |
| Attached Garage Yes / No | No |
Utilities
| Sewer | Sewer (Municipal) |
|---|
Taxes
| Tax Annual Amount | 5749 |
|---|
Area Information
| Province | ON |
|---|---|
| County | Hamilton |
| City | Hamilton |
| Postal Code | L8R 1P1 |
| Area | 10 Hamilton West |
| Subarea | 104 Central South |
| Community Name | 104 Central South |
| Listing VS Median (in 104 Central South) | |
Price: $832,000 low | high Med: $1,800 sqft: 2,242 low | high Med: 489 $ / sqft: $371 low | high Med: $4 On site: 1 low | high Med: 67.5 | |
Request a showing
Request a showing
Contact
Learn More About This Property

| Province | ON |
|---|---|
| County | Hamilton |
| City | Hamilton |
| Postal Code | L8R 1P1 |
| Area | 10 Hamilton West |
| Subarea | 104 Central South |
| Community Name | 104 Central South |
| Listing VS Median (in 104 Central South) | |
Price: $832,000 low | high Med: $1,800 sqft: 2,242 low | high Med: 489 $ / sqft: $371 low | high Med: $4 On site: 1 low | high Med: 67.5 | |