New Listing
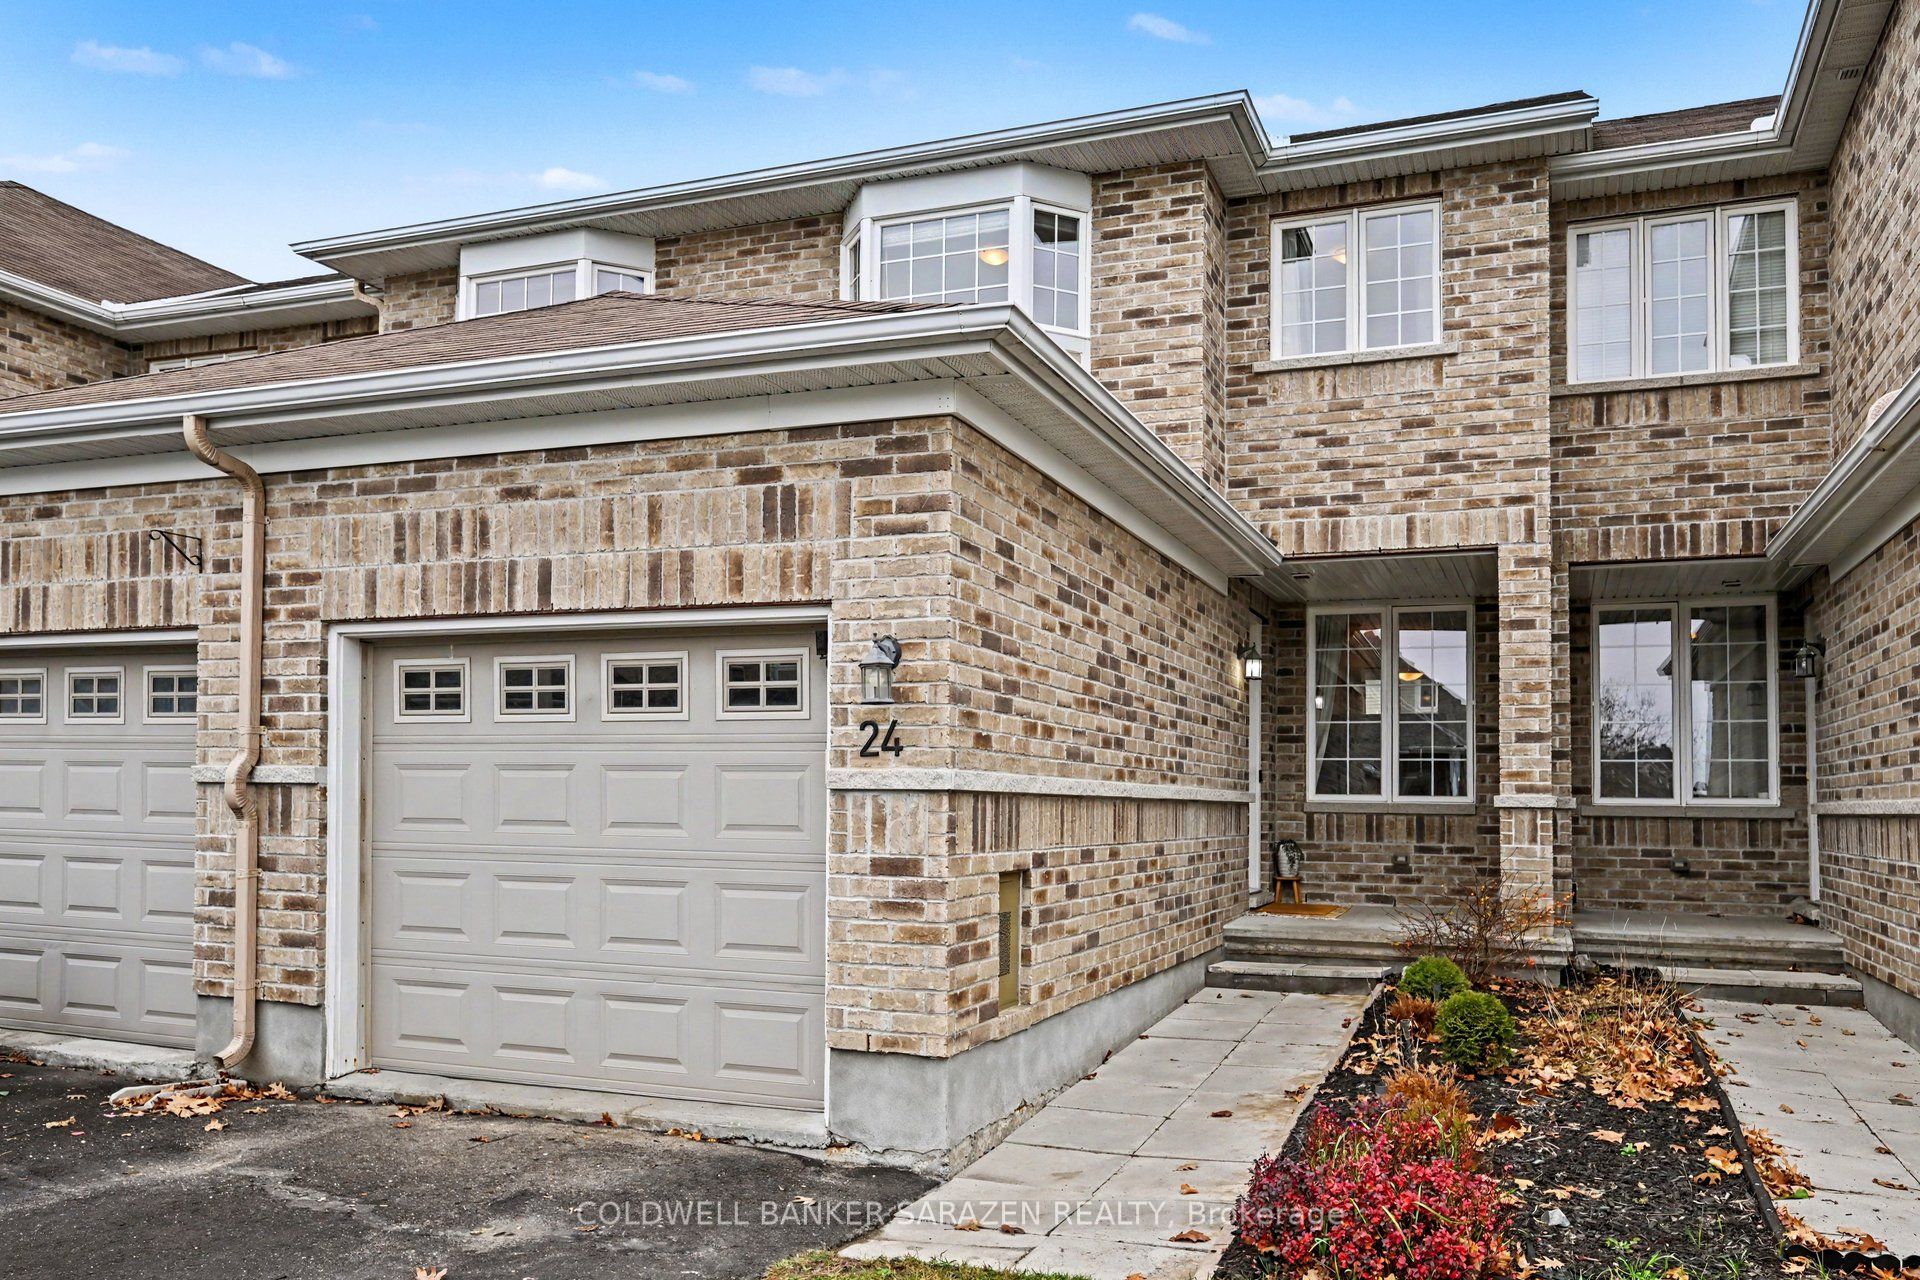
24 Desmond Trudeau Drive,Arnprior, ON K7S 0G5
Arnprior, ON K7S 0G5

Description
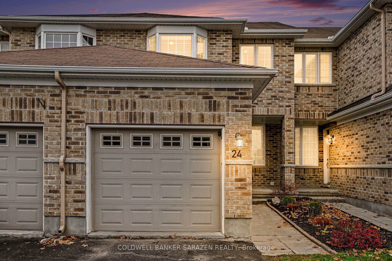
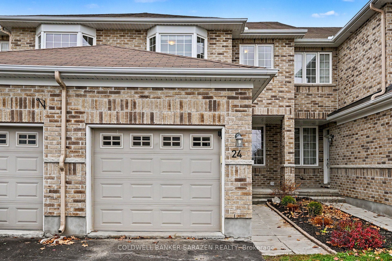
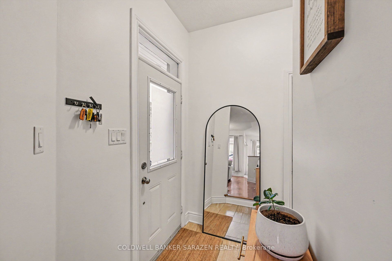
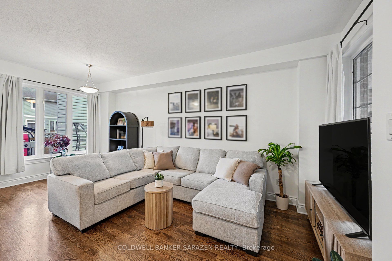
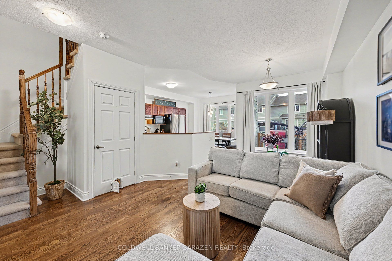
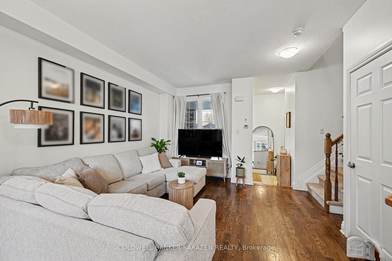
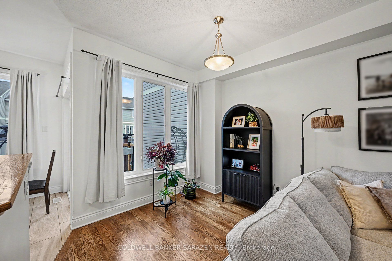
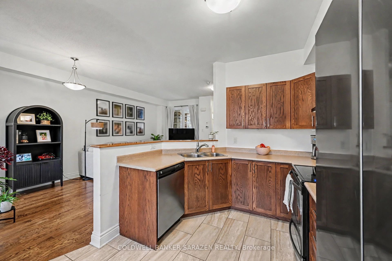
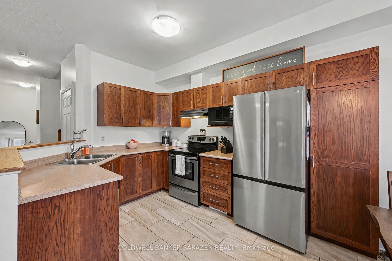
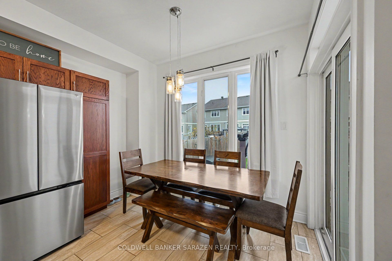
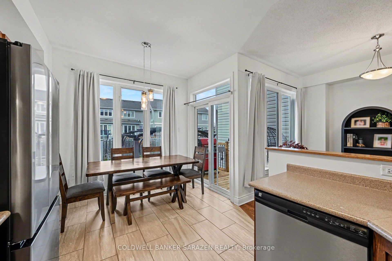
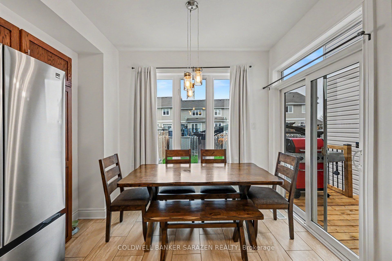
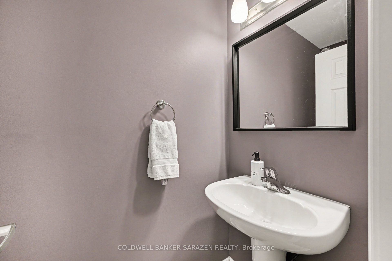
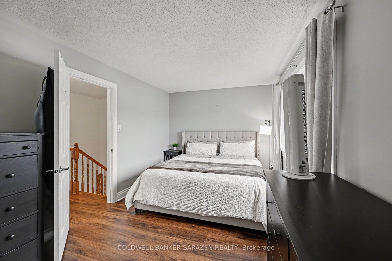
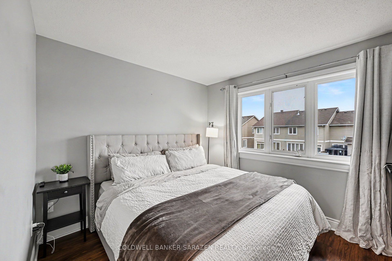
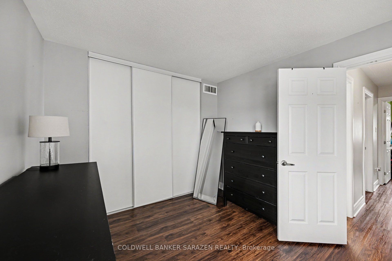
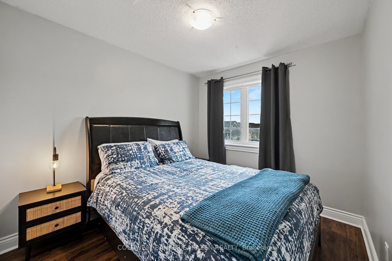
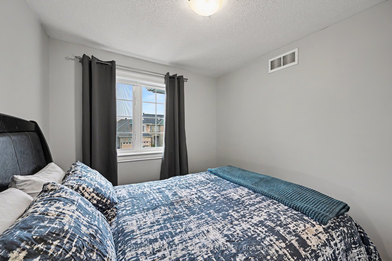
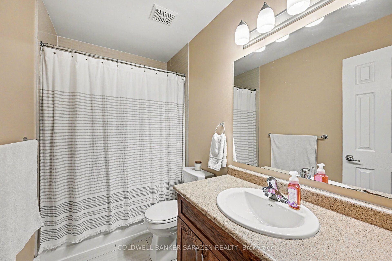
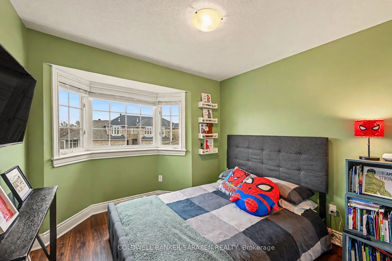
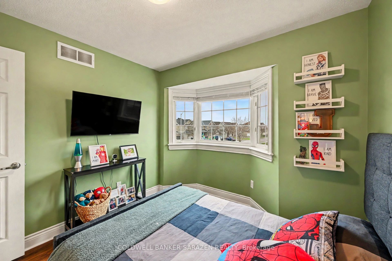
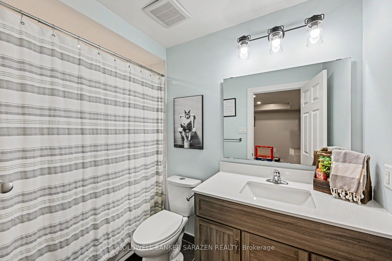
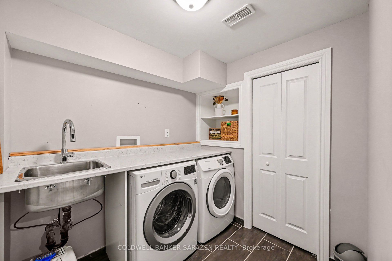
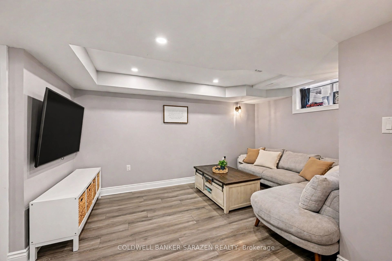
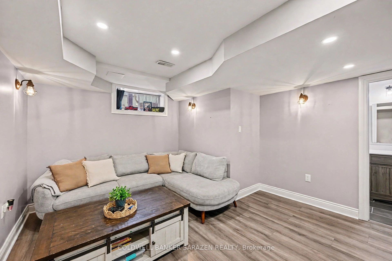
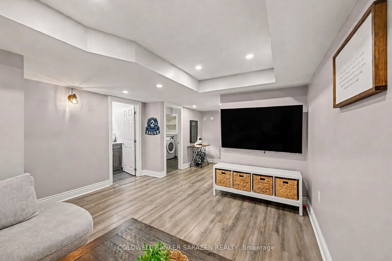
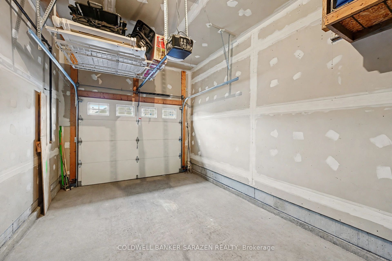
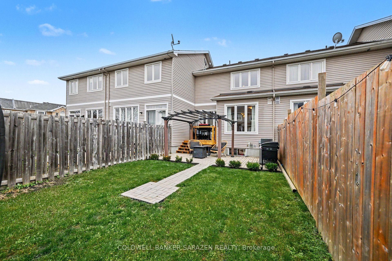
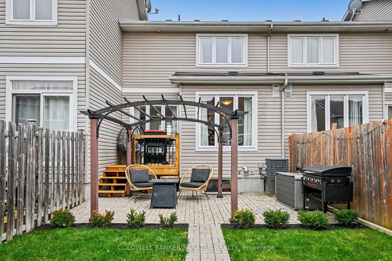
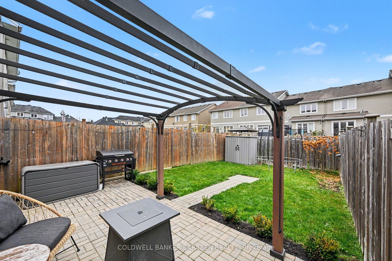
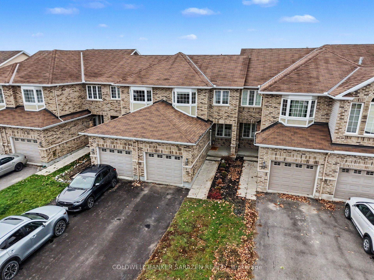
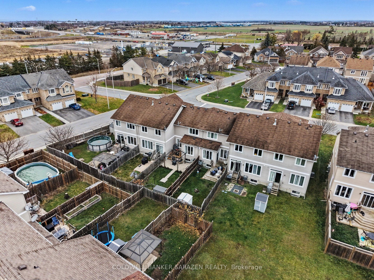
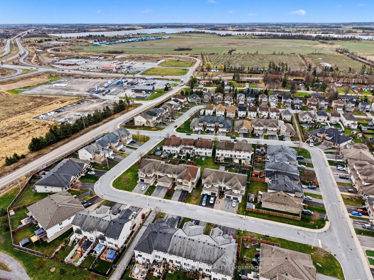
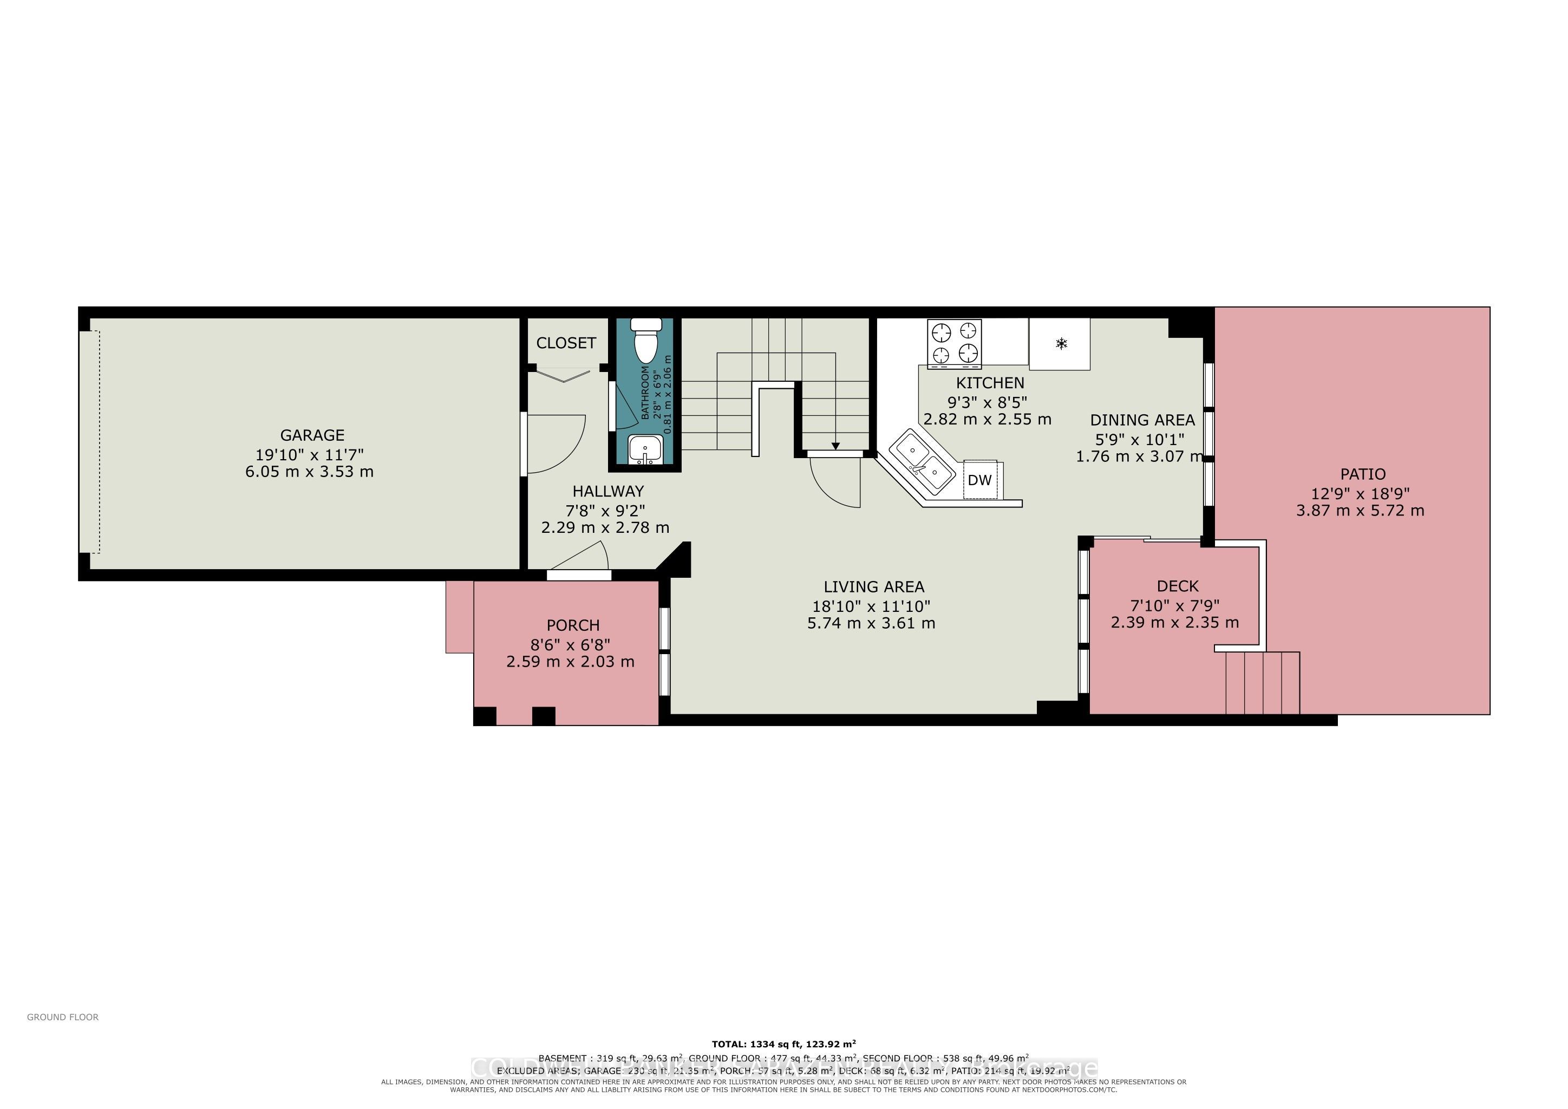
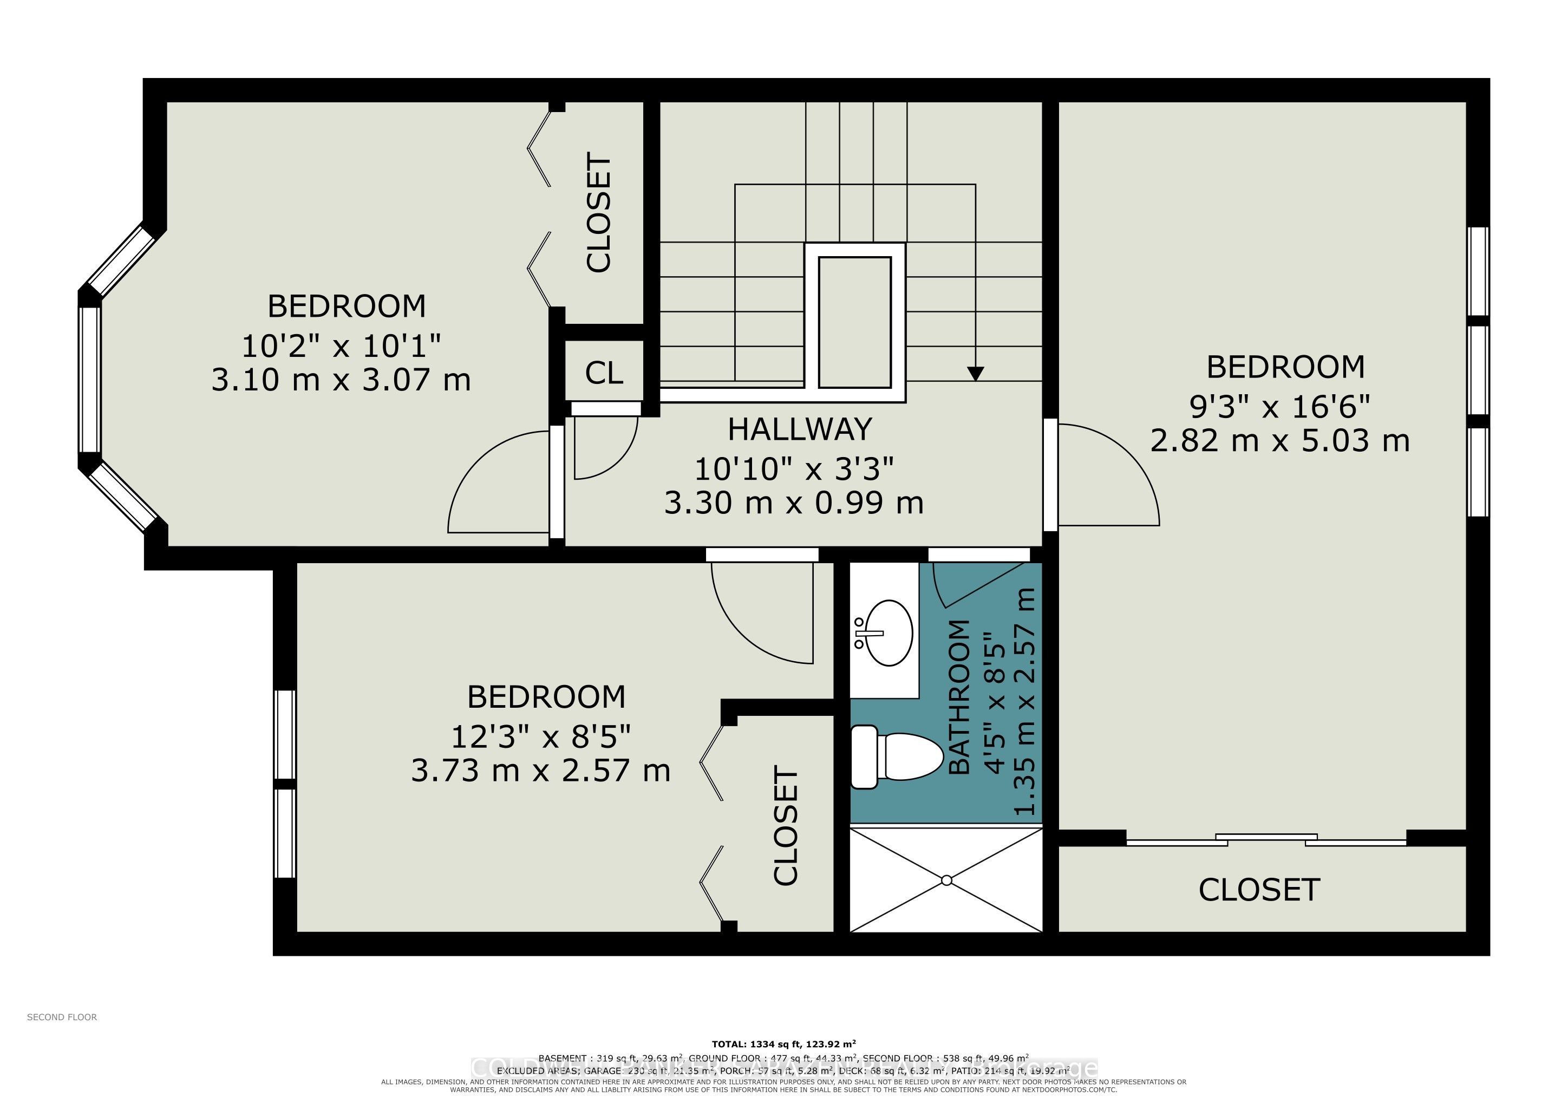
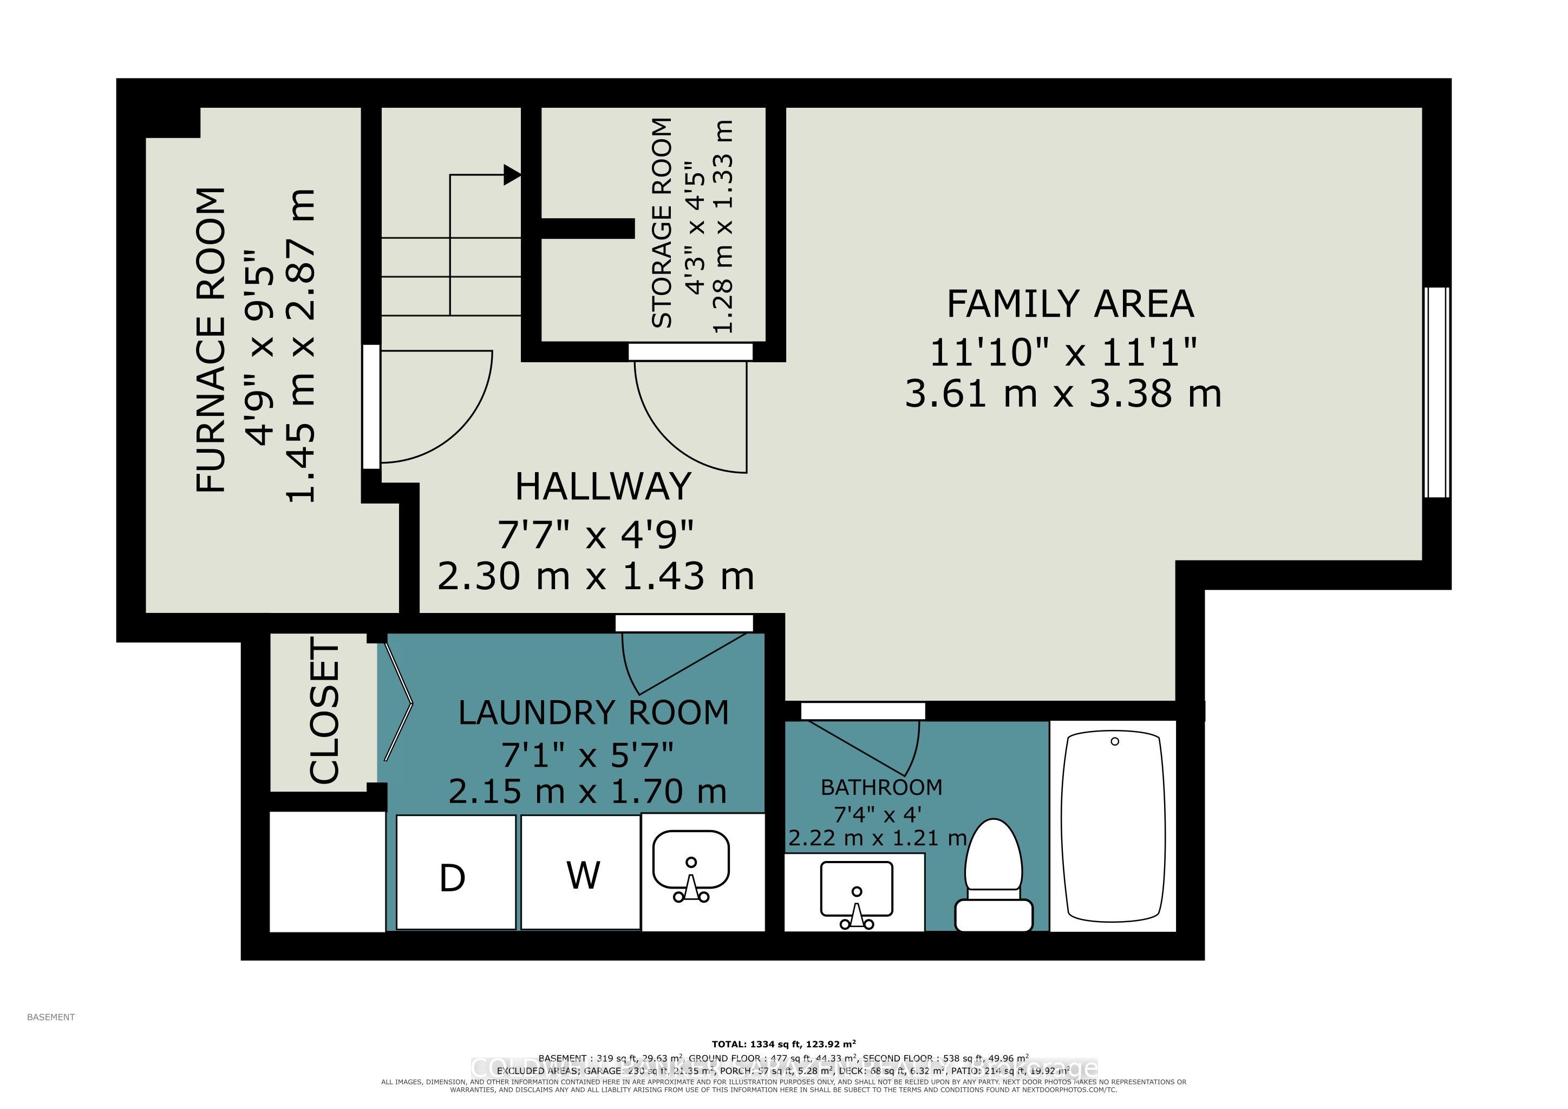
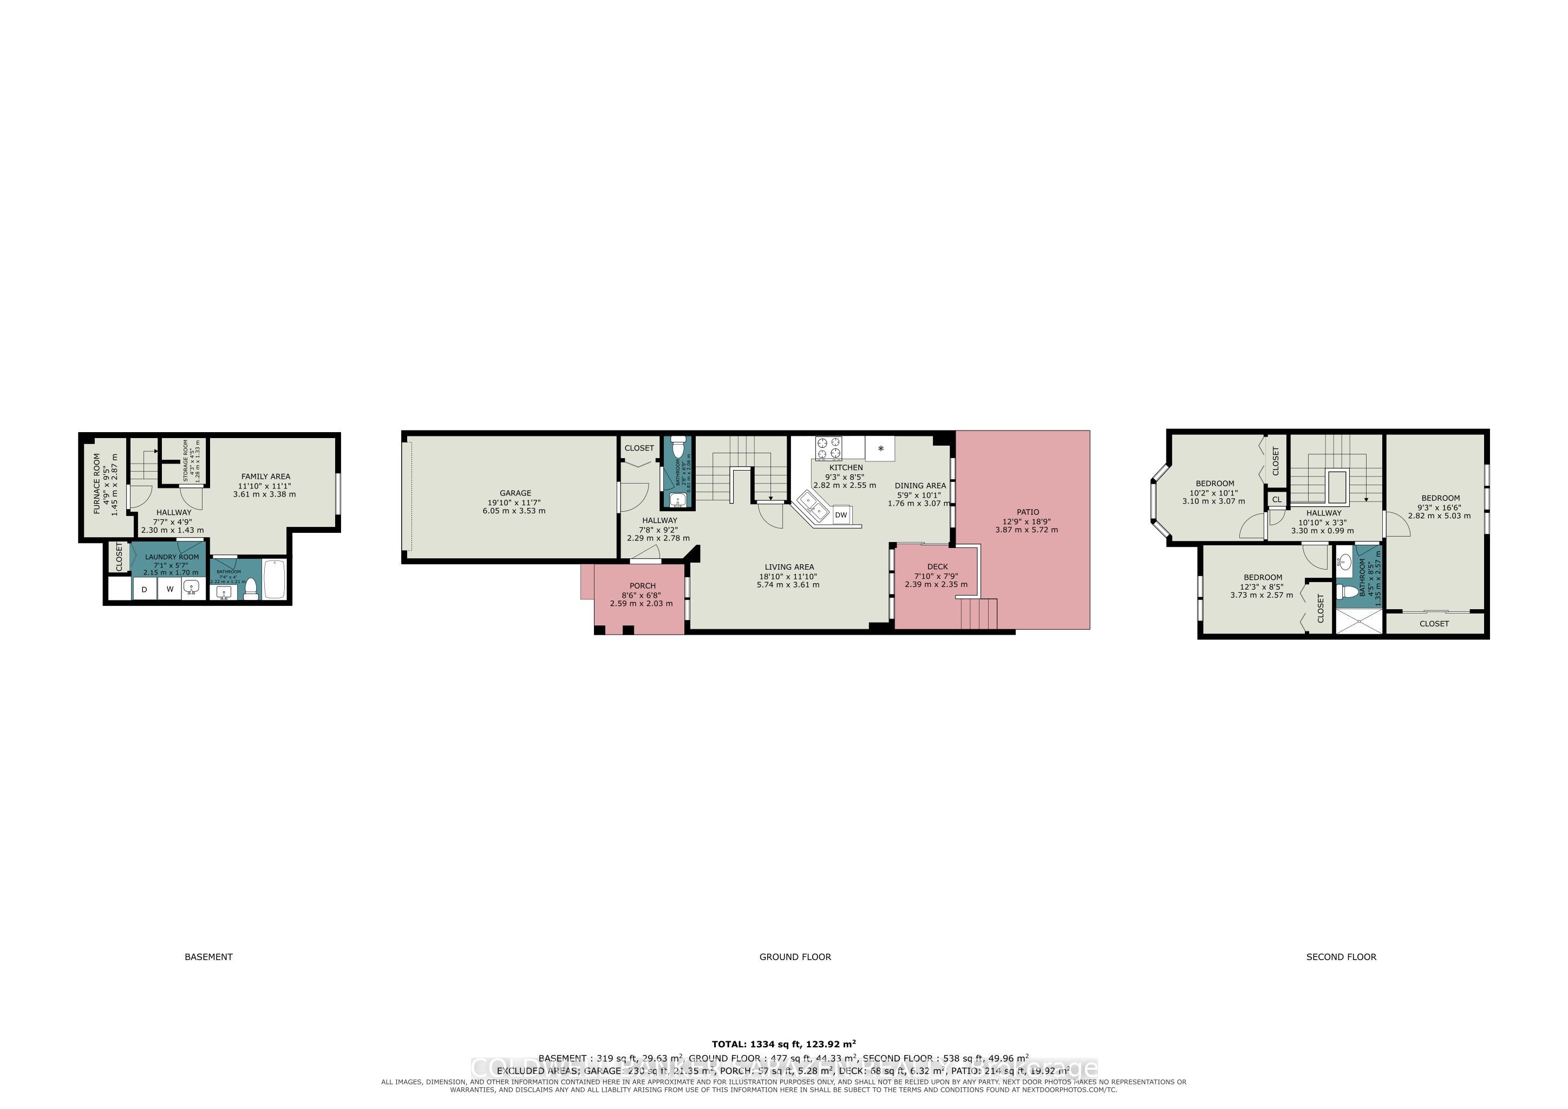
Welcome to 24 Desmond Trudeau Drive in Arnprior a beautifully maintained three bedroom, three bathroom townhome in a peaceful, family friendly neighbourhood. The bright main floor flows from the living room through the dining area to the kitchen, with a big bay window filling the space with natural light. The kitchen features warm wood cabinets and stainless steel appliances, perfect for everyday cooking and gathering with family and friends. Upstairs, all three bedrooms offer comfortable, private space, with a bathroom on each level of the home. The finished basement adds a cozy family area and laundry room, ideal as a playroom, media room, home gym, or guest space. Outside, enjoy a new deck, built in 2026, and a large patio for summer barbecues and quiet evenings, plus an attached garage and a freshly resealed driveway. The backyard is fully fenced, with an interlock patio installed in 2023. Located close to schools, shopping, parks, trails, the hospital and the recreation centre, with easy access to Highway 417 for a short drive to Kanata and Ottawa, this move in ready home offers small town living with everything you need close by. Book your showing today!
Details
| MLS # | X14188538 |
|---|---|
| Listing Type | For Sale |
| Style | House |
| Sub-Type | Resale |
| Status | New |
| Year | 0 |
| Days On Site | 5 |
| Listing Provided By | COLDWELL BANKER SARAZEN REALTY | X14188538 484802 |
Features
| Bed(s) | 3 |
|---|---|
| Bath(s) | 3 |
| Garage | 1 |
| Basement | Y |
| Story(s) | 2 |
| Acreage | 0.05 |
| Water Front | None |
Interior
| Interior Features | Air Exchanger, Auto Garage Door Remote, Central Vacuum, Water Heater |
|---|---|
| Cooling | Central Air |
| Heat Source | Gas |
| Fireplace Yes / No | No |
Exterior
| Exterior Features | Deck |
|---|---|
| Roof | Asphalt Shingle |
| Foundation Details | Poured Concrete |
| Topography | Level |
| Construction Materials | Brick, Vinyl Siding |
Parking
| Garage Yes / No | Yes |
|---|
Utilities
| Sewer | Sewer |
|---|
Taxes
| Tax Annual Amount | 3752.61 |
|---|---|
| Tax Legal Description | PT BLOCK 129, PLAN 49M76, PT 5, 49R18125 TOGETHER WITH AN EASEMENT OVER PT BLK 129, PL 49M76, PTS 1, 3, 6, 7 & 9, 49R18125 AS IN RE172117 SUBJECT TO AN EASEMENT OVER PTS 1, 2, 3, 4, 6, 7, 8, 9 & 10, 49R18125 IN FAVOUR OF PT BLK 129, PL 49M76, PT 5, 49R18125 AS IN RE172117 TOGETHER WITH AN EASEMENT OVER PT BLK 129, PL 49M76, PTS 2 & 4, 49R18125 AS IN RE172117 TOWN OF ARNPRIOR |
| Tax Year | 2026 |
Area Information
| Province | ON |
|---|---|
| County | Renfrew |
| City | Arnprior |
| Postal Code | K7S 0G5 |
| Area | 550 Arnprior |
| Listing VS Median (in K7S 0G5) | |
Price: $489,900 low | high Med: $0 On site: 5 low | high Med: | |
Request a showing
Request a showing
Contact
Learn More About This Property

| Province | ON |
|---|---|
| County | Renfrew |
| City | Arnprior |
| Postal Code | K7S 0G5 |
| Area | 550 Arnprior |
| Listing VS Median (in K7S 0G5) | |
Price: $489,900 low | high Med: $0 On site: 5 low | high Med: | |