2463 Carberry Way,Oakville, ON L6M 4S5
Oakville, ON L6M 4S5

Description
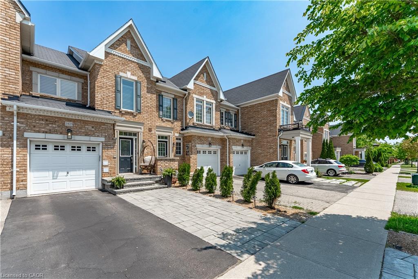
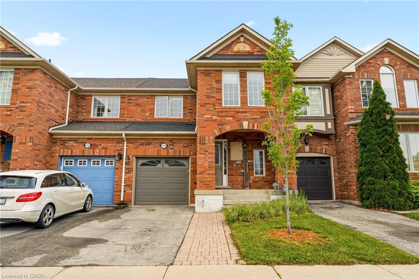
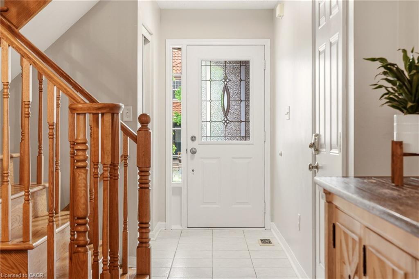
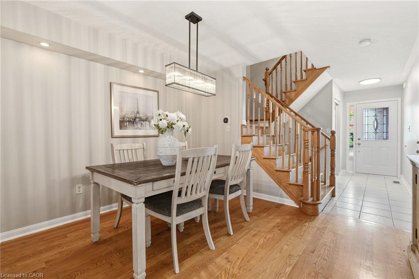
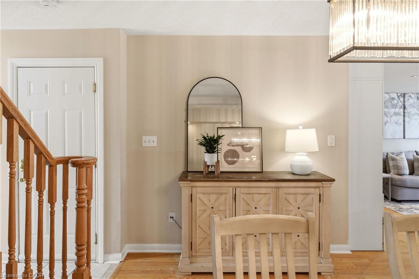
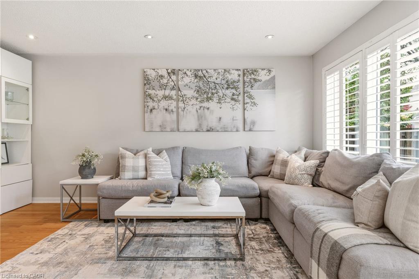
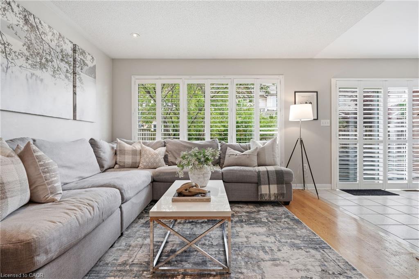
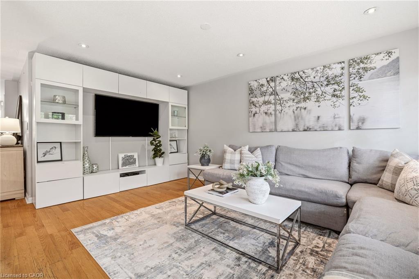
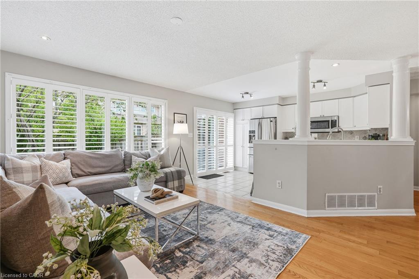
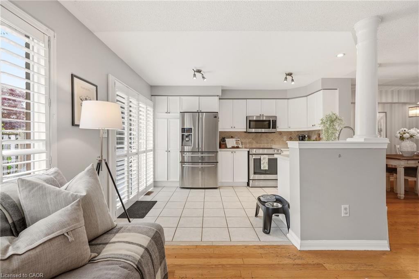
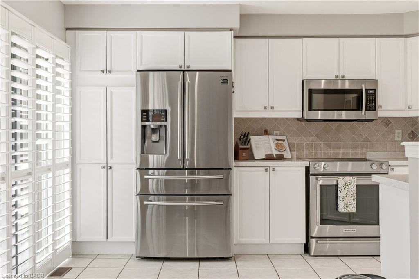
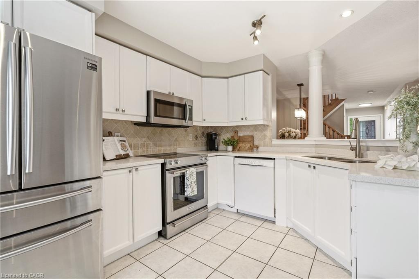
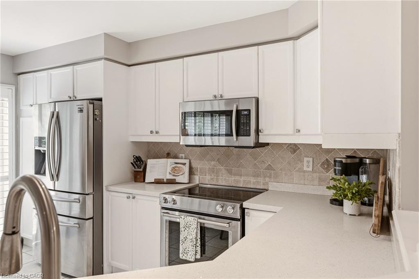
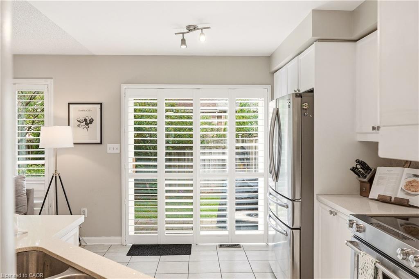
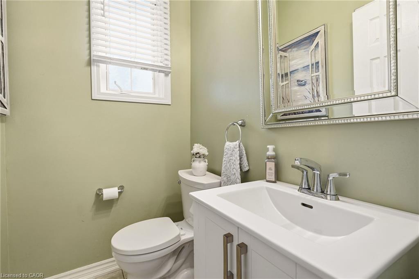
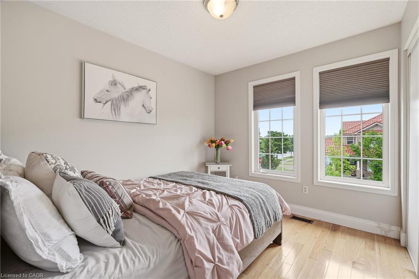
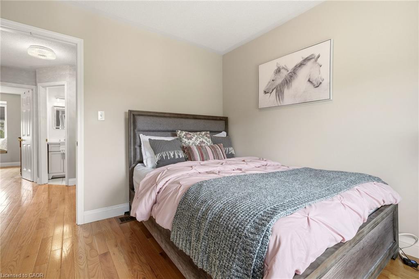
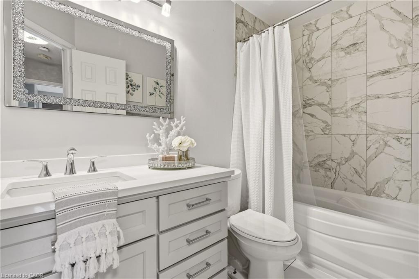
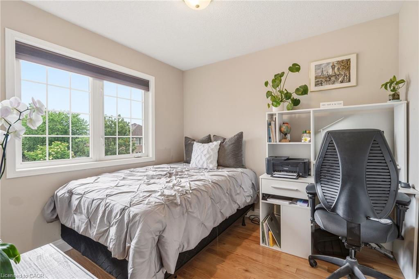
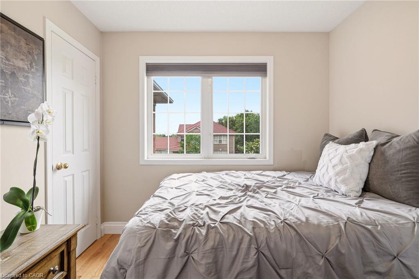
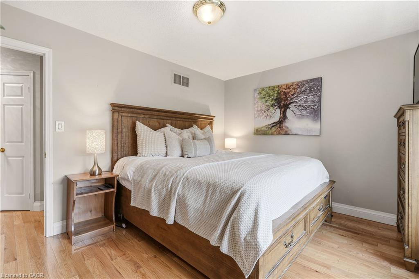
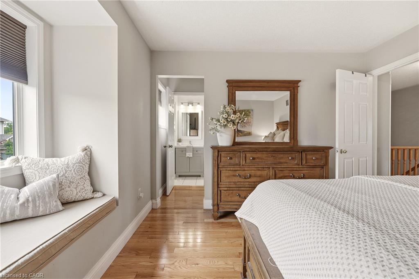
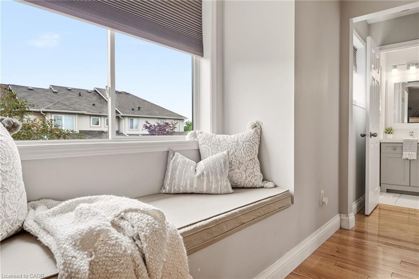
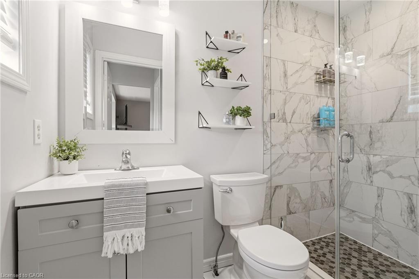
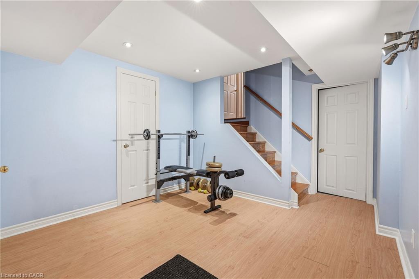
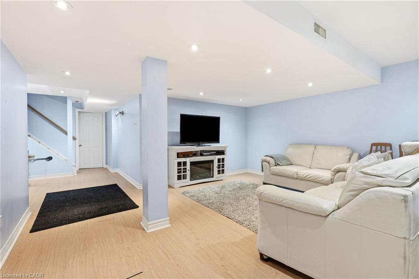
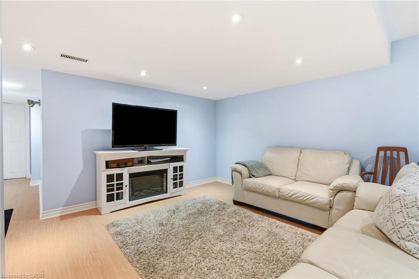
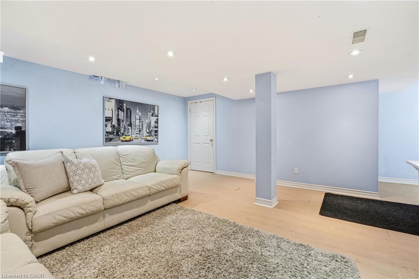
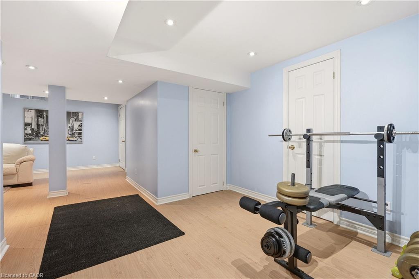
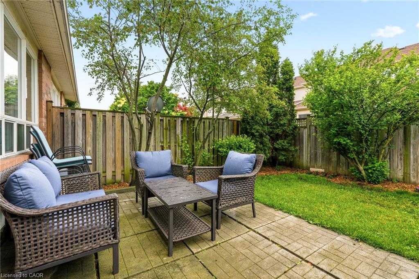
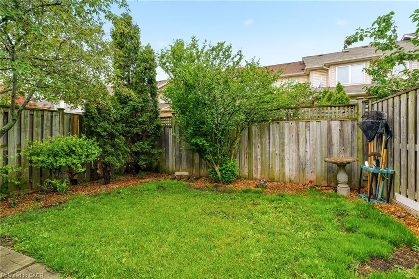
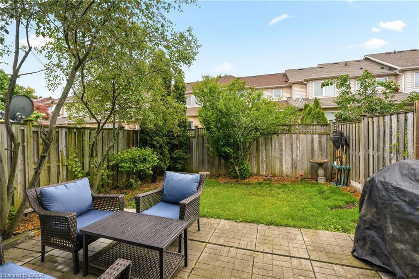
NOW OFFERED AT A NEW PRICE! Exceptional freehold townhome nestled in a highly sought-after North Oakville neighbourhood. This beautifully maintained residence offers a bright, open-concept layout filled with natural light and designed for modern living. The upgraded kitchen features quartz countertops, a pantry, and ample cabinetry, and it seamlessly flows into the inviting family room, perfect for everyday living and entertaining. The upper level boasts three generously sized bedrooms, including a spacious primary suite complete with a convenient 3-piece ensuite. The versatile lower level provides additional living space ideal for a recreation room, home office, gym, or play area. Ideally located close to top-rated schools, parks, scenic walking trails, Oakville Trafalgar Memorial Hospital, shopping, and major highways, this turnkey home offers outstanding convenience and lifestyle appeal. Perfect for young families, professionals, and empty nesters alike, this is an incredible opportunity to enjoy all that North Oakville has to offer at an exceptional value. Let's get you Home!
Details
| MLS # | 40851764 |
|---|---|
| Listing Type | For Sale |
| Style | Town House |
| Sub-Type | Resale |
| Status | Active Under Contract |
| Year | 2002 |
| Days On Site | 23 |
| Listing Provided By | RE/MAX Escarpment Realty Inc. | Vickie Cooper |
Features
| Bed(s) | 3 |
|---|---|
| Bath(s) | 3 Total |
| SQ Feet | 1,340 |
| Garage | 1 |
| Basement | Y |
| Story(s) | 2 |
| Zoning | RM1 sp:231 |
| Acreage | 0.04 |
| Golf Course | Yes |
Interior
| Appliances | Dishwasher, Dryer, Microwave, Refrigerator, Stove, Washer |
|---|---|
| Rooms Total | 12 |
| Interior Features | Auto Garage Door Remote(s), Other |
| Cooling | Central Air |
| Cooling Yes / No | No |
| Heating | Forced Air, Natural Gas |
| Heating Yes / No | Yes |
| Window Features | Window Coverings |
| Laundry Features | Laundry Room, Lower Level |
Exterior
| Lot Features | Urban, Near Golf Course, Highway Access, Hospital, Park, Place of Worship, Playground Nearby, Public Transit, Quiet Area, Rec./Community Centre, School Bus Route, Schools, Shopping Nearby |
|---|---|
| Construction Materials | Aluminum Siding, Brick |
| Roof | Asphalt Shing |
| Foundation Details | Concrete Perimeter |
Parking
| Garage Spaces | 1 |
|---|---|
| Parking Features | Attached Garage, Garage Door Opener, Asphalt, Mutual/Shared |
| Open Parking Yes / No | Yes |
| Attached Garage Yes / No | Yes |
Utilities
| Sewer | Sewer (Municipal) |
|---|
Taxes
| Tax Annual Amount | 4123.11 |
|---|
Area Information
| Province | ON |
|---|---|
| County | Halton |
| City | Oakville |
| Postal Code | L6M 4S5 |
| Area | 1 Oakville |
| Subarea | 1019 WM Westmount |
| Community Name | 1019 WM Westmount |
| Listing VS Median (in 1019 WM Westmount) | |
Price: $945,900 low | high Med: $945,900 sqft: 1,340 low | high Med: 1,340 $ / sqft: $706 low | high Med: $706 On site: 23 low | high Med: 23 | |
Request a showing
Request a showing
Contact
Learn More About This Property

| Province | ON |
|---|---|
| County | Halton |
| City | Oakville |
| Postal Code | L6M 4S5 |
| Area | 1 Oakville |
| Subarea | 1019 WM Westmount |
| Community Name | 1019 WM Westmount |
| Listing VS Median (in 1019 WM Westmount) | |
Price: $945,900 low | high Med: $945,900 sqft: 1,340 low | high Med: 1,340 $ / sqft: $706 low | high Med: $706 On site: 23 low | high Med: 23 | |