
50 Treadwell Street,Aylmer, ON N5H 3J5
Aylmer, ON N5H 3J5

Description
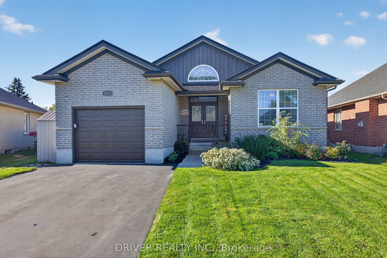
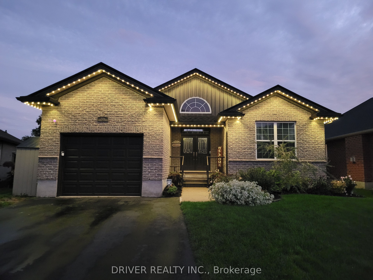
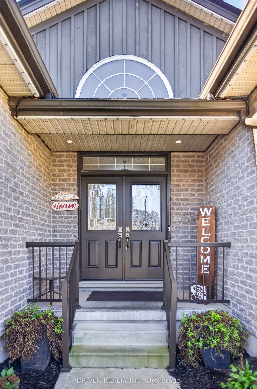
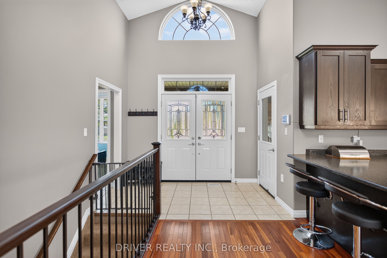
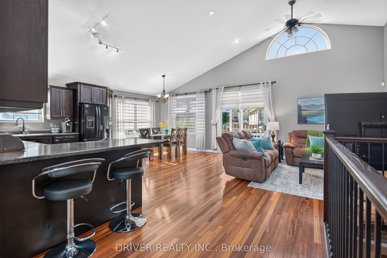
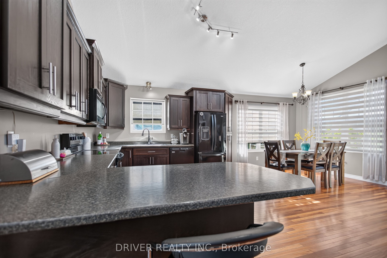
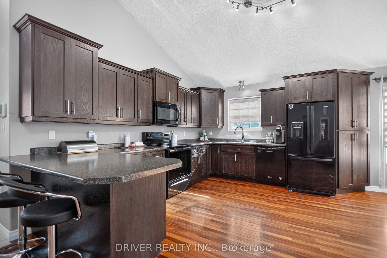
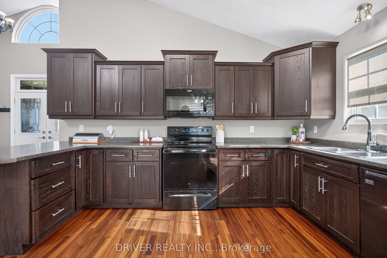
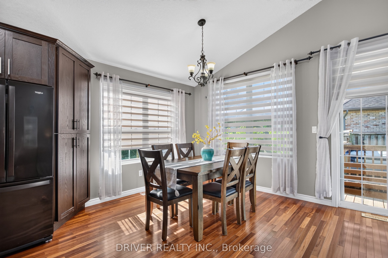
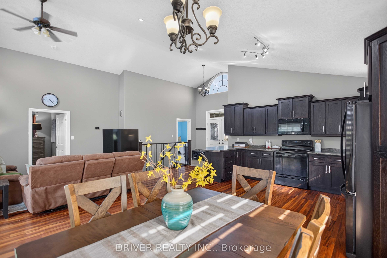
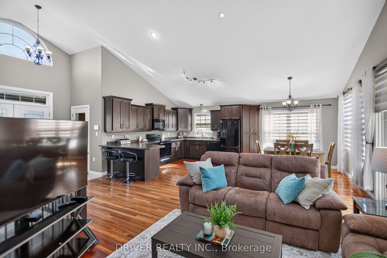
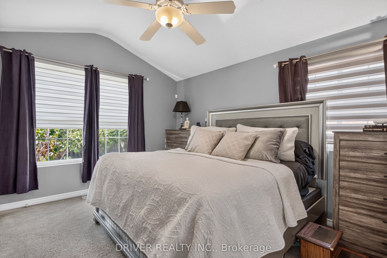
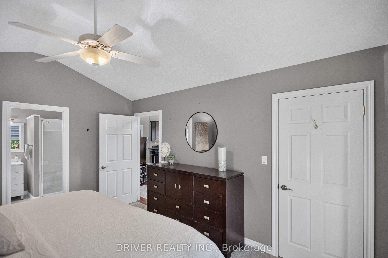
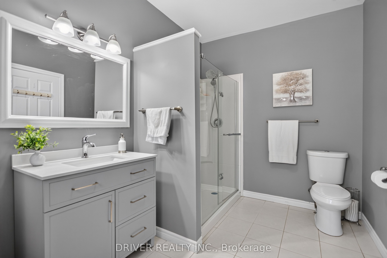
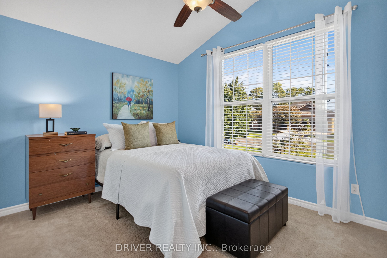
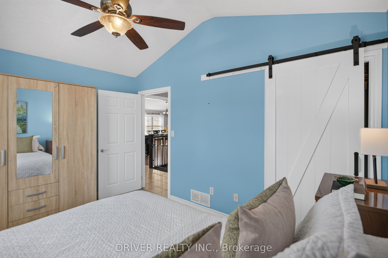
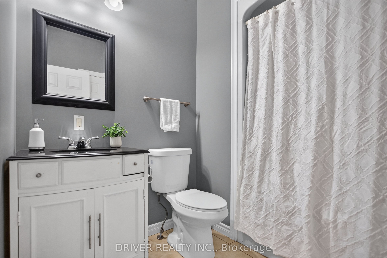
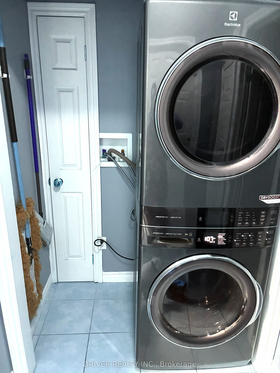
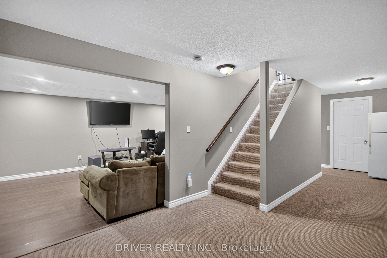
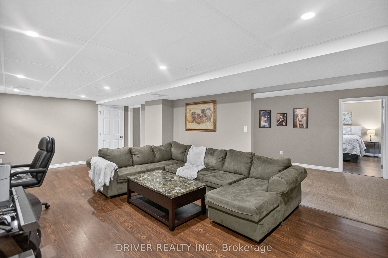
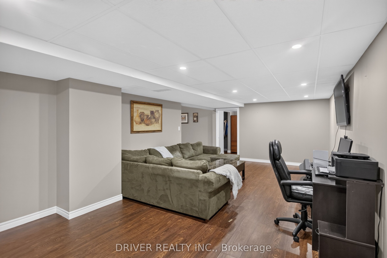
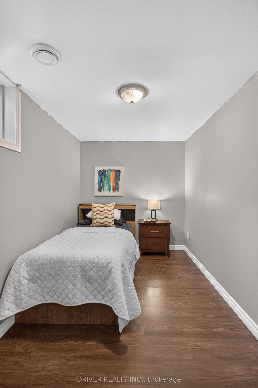
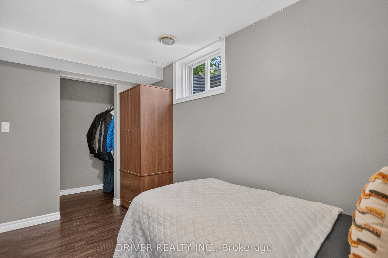
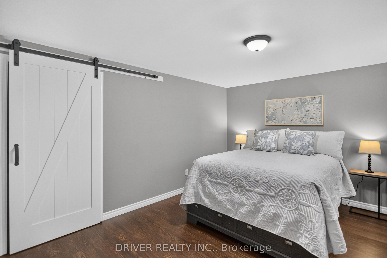
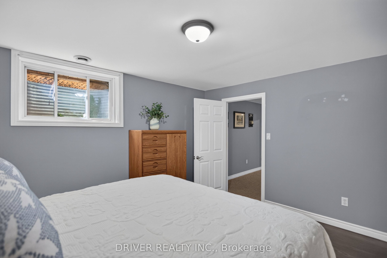
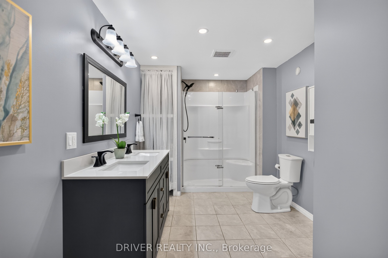
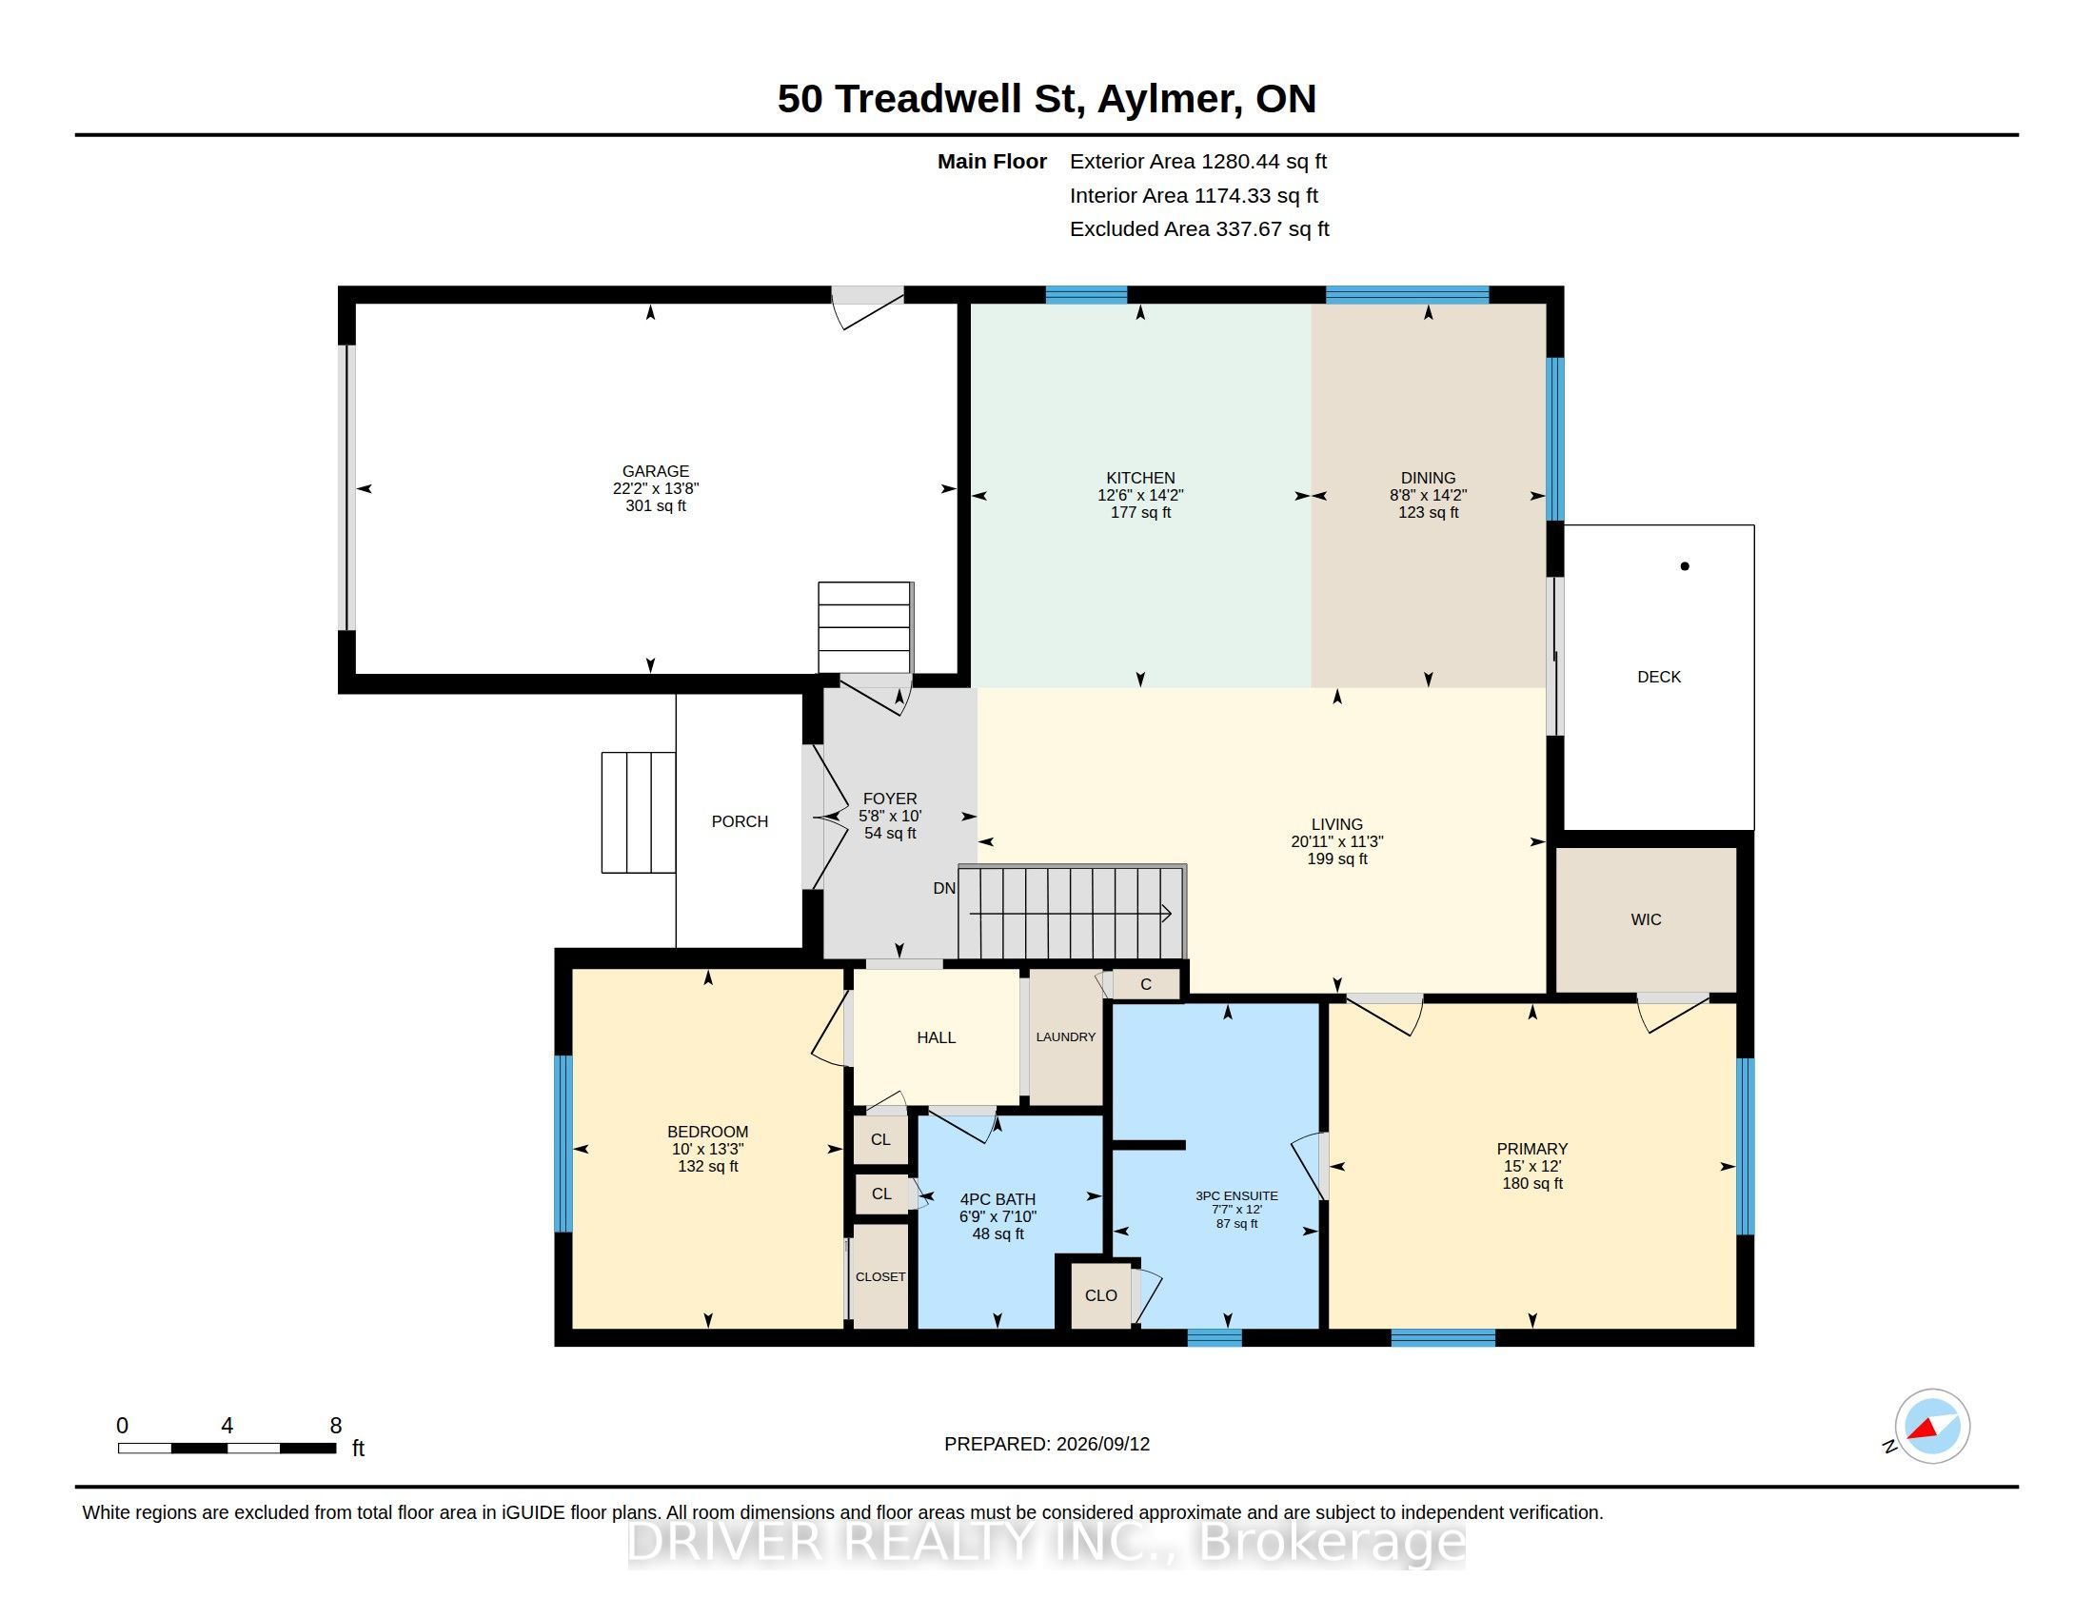
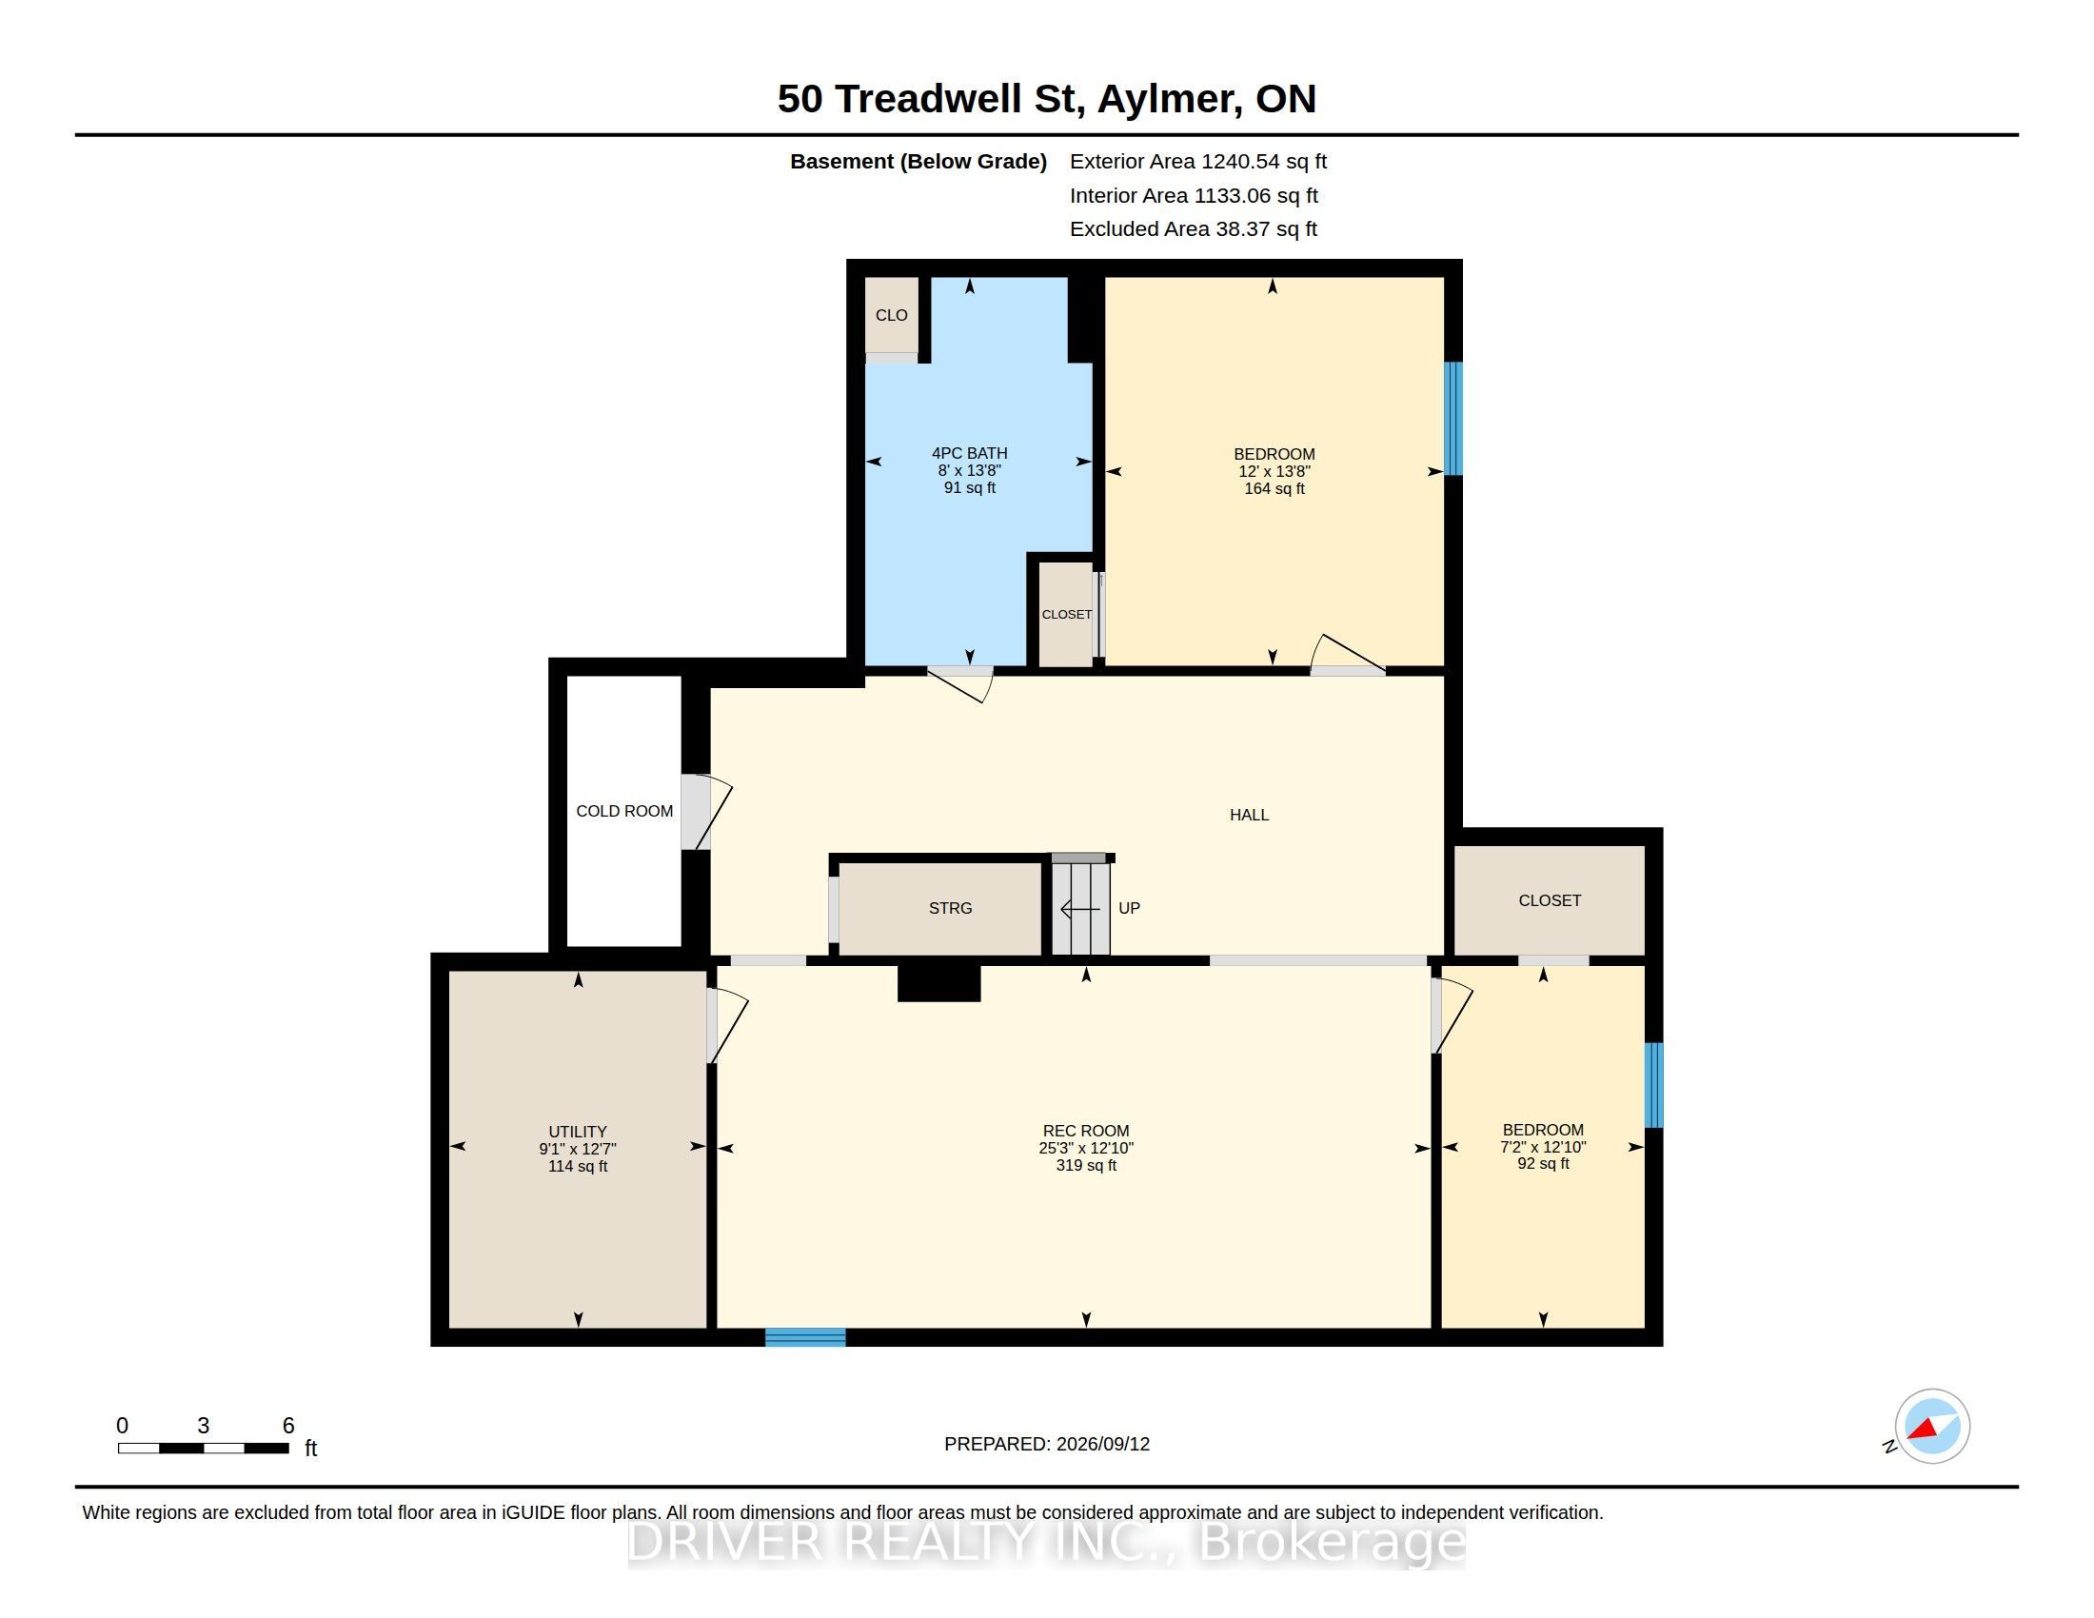
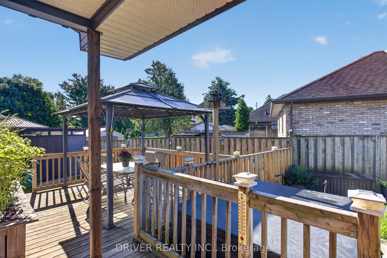
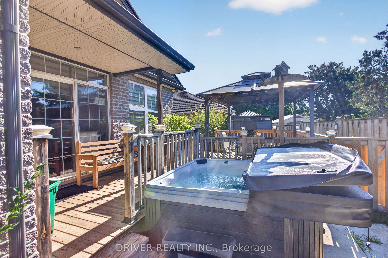
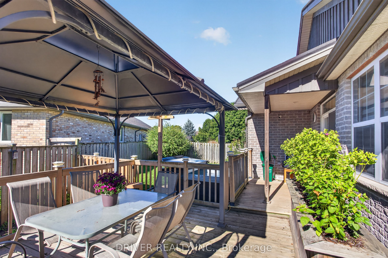
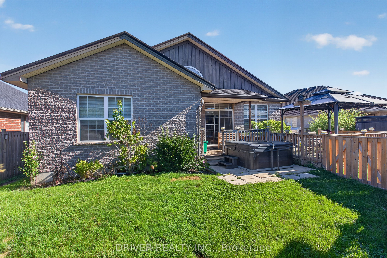
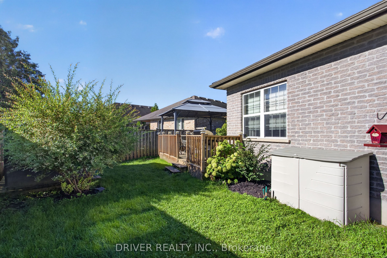
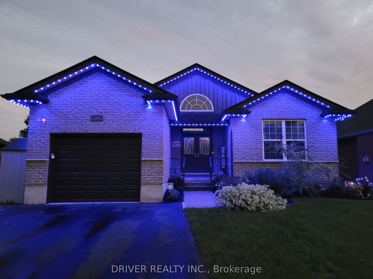
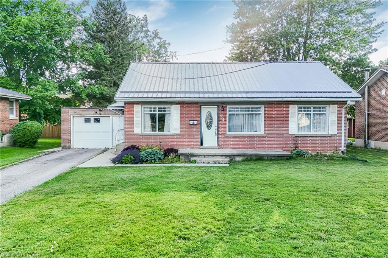
Welcome to this beautiful 17 year old all-brick bungalow with attached garage. Offering 4 bedrooms and 3 bathrooms this lovely home is situated in a prime location that is perfect for both families and those looking to downsize. The bright and airy main floor features a desirable open-concept layout highlighted by stunning cathedral ceilings. Enjoy the convenience of main-floor living with a spacious primary bedroom complete with a private 3 pc. ensuite and walk-in closet, alongside main-floor laundry space. The fully finished lower level significantly expands your living space, offering a large family room, two additional bedrooms, and a newly updated bathroom-ideal for guests or teenage children.The exterior is designed for low-maintenance living and premium entertainment, featuring lovely landscaping, a durable metal roof with a 50-year warranty and permanent colour-changing trim lights for year-round curb appeal. Step outside into your cozy, fully fenced backyard, complete with a deck, gazebo, and a private hot tub perfect for relaxing. Great for commuters as well! Only 20 Minutes to direct 401 access~Close to all amenities, parks, shopping and 15 minutes to St. Thomas, On
Details
| MLS # | X13778446 |
|---|---|
| Listing Type | For Sale |
| Style | House |
| Sub-Type | Resale |
| Status | Sold Conditional Escape |
| Year | 0 |
| Days On Site | 22 |
| Listing Provided By | DRIVER REALTY INC. | X13778446 787900 |
Features
| Bed(s) | 4 |
|---|---|
| Bath(s) | 3 |
| Garage | 1 |
| Basement | Y |
| Acreage | 0.11 |
Interior
| Interior Features | Auto Garage Door Remote, Central Vacuum, Primary Bedroom - Main Floor, Water Heater Owned |
|---|---|
| Cooling | Central Air |
| Heat Source | Gas |
| Fireplace Yes / No | No |
Exterior
| Exterior Features | Deck, Hot Tub, Landscaped, Lighting, Canopy |
|---|---|
| Roof | Metal |
| Foundation Details | Poured Concrete |
| Construction Materials | Brick |
Parking
| Garage Yes / No | Yes |
|---|---|
| Parking Features | Private Double |
Utilities
| Sewer | Sewer |
|---|
Taxes
| Tax Annual Amount | 4671 |
|---|---|
| Tax Legal Description | LOT 39, 11M151; AYLMER |
| Tax Year | 2025 |
Area Information
| Province | ON |
|---|---|
| County | Elgin |
| City | Aylmer |
| Postal Code | N5H 3J5 |
| Area | Aylmer |
| Listing VS Median (in N5H 3J5) | |
Price: $592,000 low | high Med: $0 On site: 22 low | high Med: | |
Request a showing
Request a showing
Contact
Learn More About This Property

| Province | ON |
|---|---|
| County | Elgin |
| City | Aylmer |
| Postal Code | N5H 3J5 |
| Area | Aylmer |
| Listing VS Median (in N5H 3J5) | |
Price: $592,000 low | high Med: $0 On site: 22 low | high Med: | |
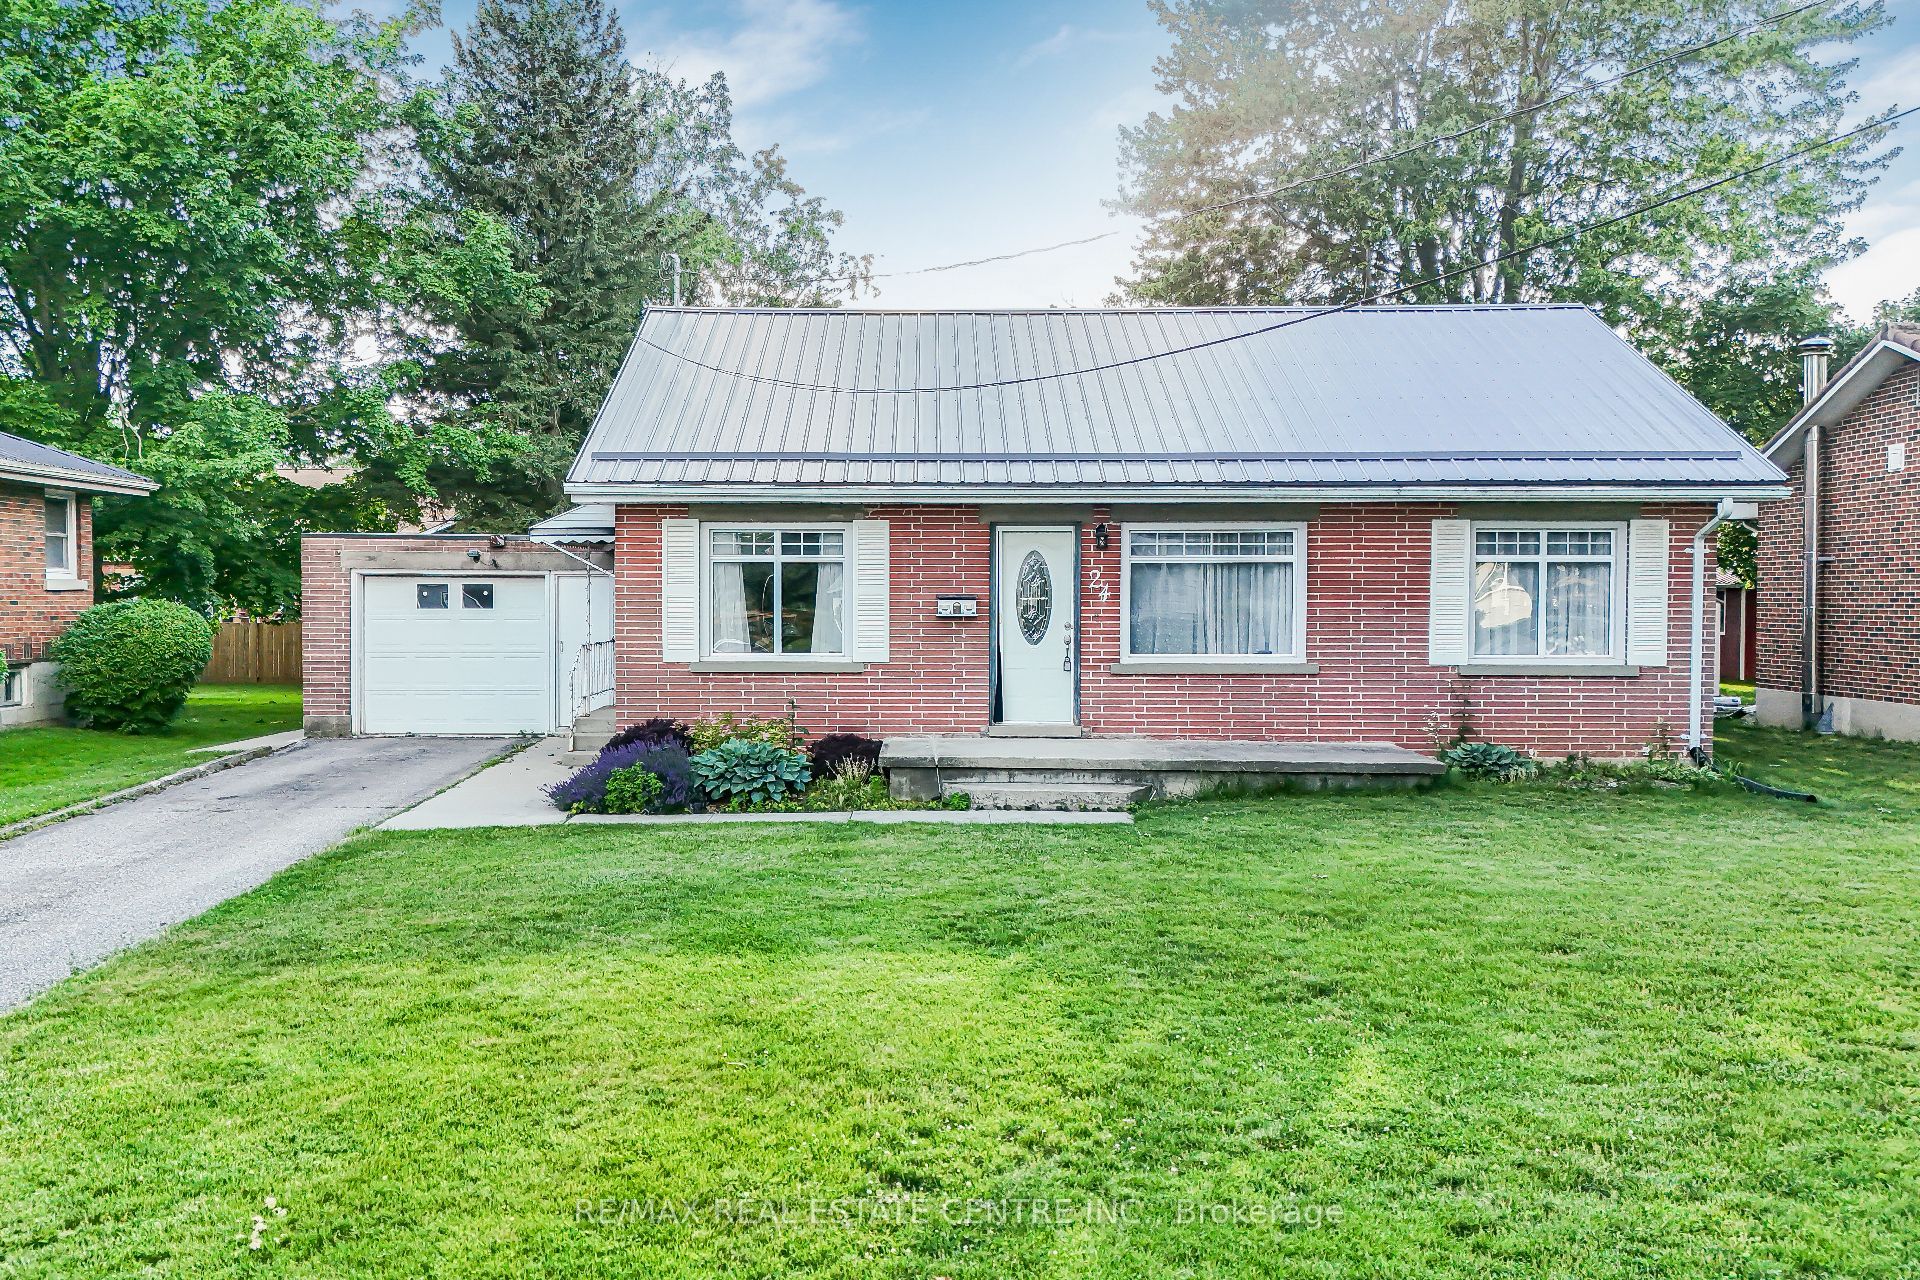 | $495,00024 Park StreetAylmer, ON N5H 2P3 |
 | $499,90024 Park StreetAylmer, ON N5H 2P3 |
 | $499,90024 Park StreetAylmer, ON N5H 2P3 |
 | $495,00024 Park StreetAylmer, ON N5H 2P3 |