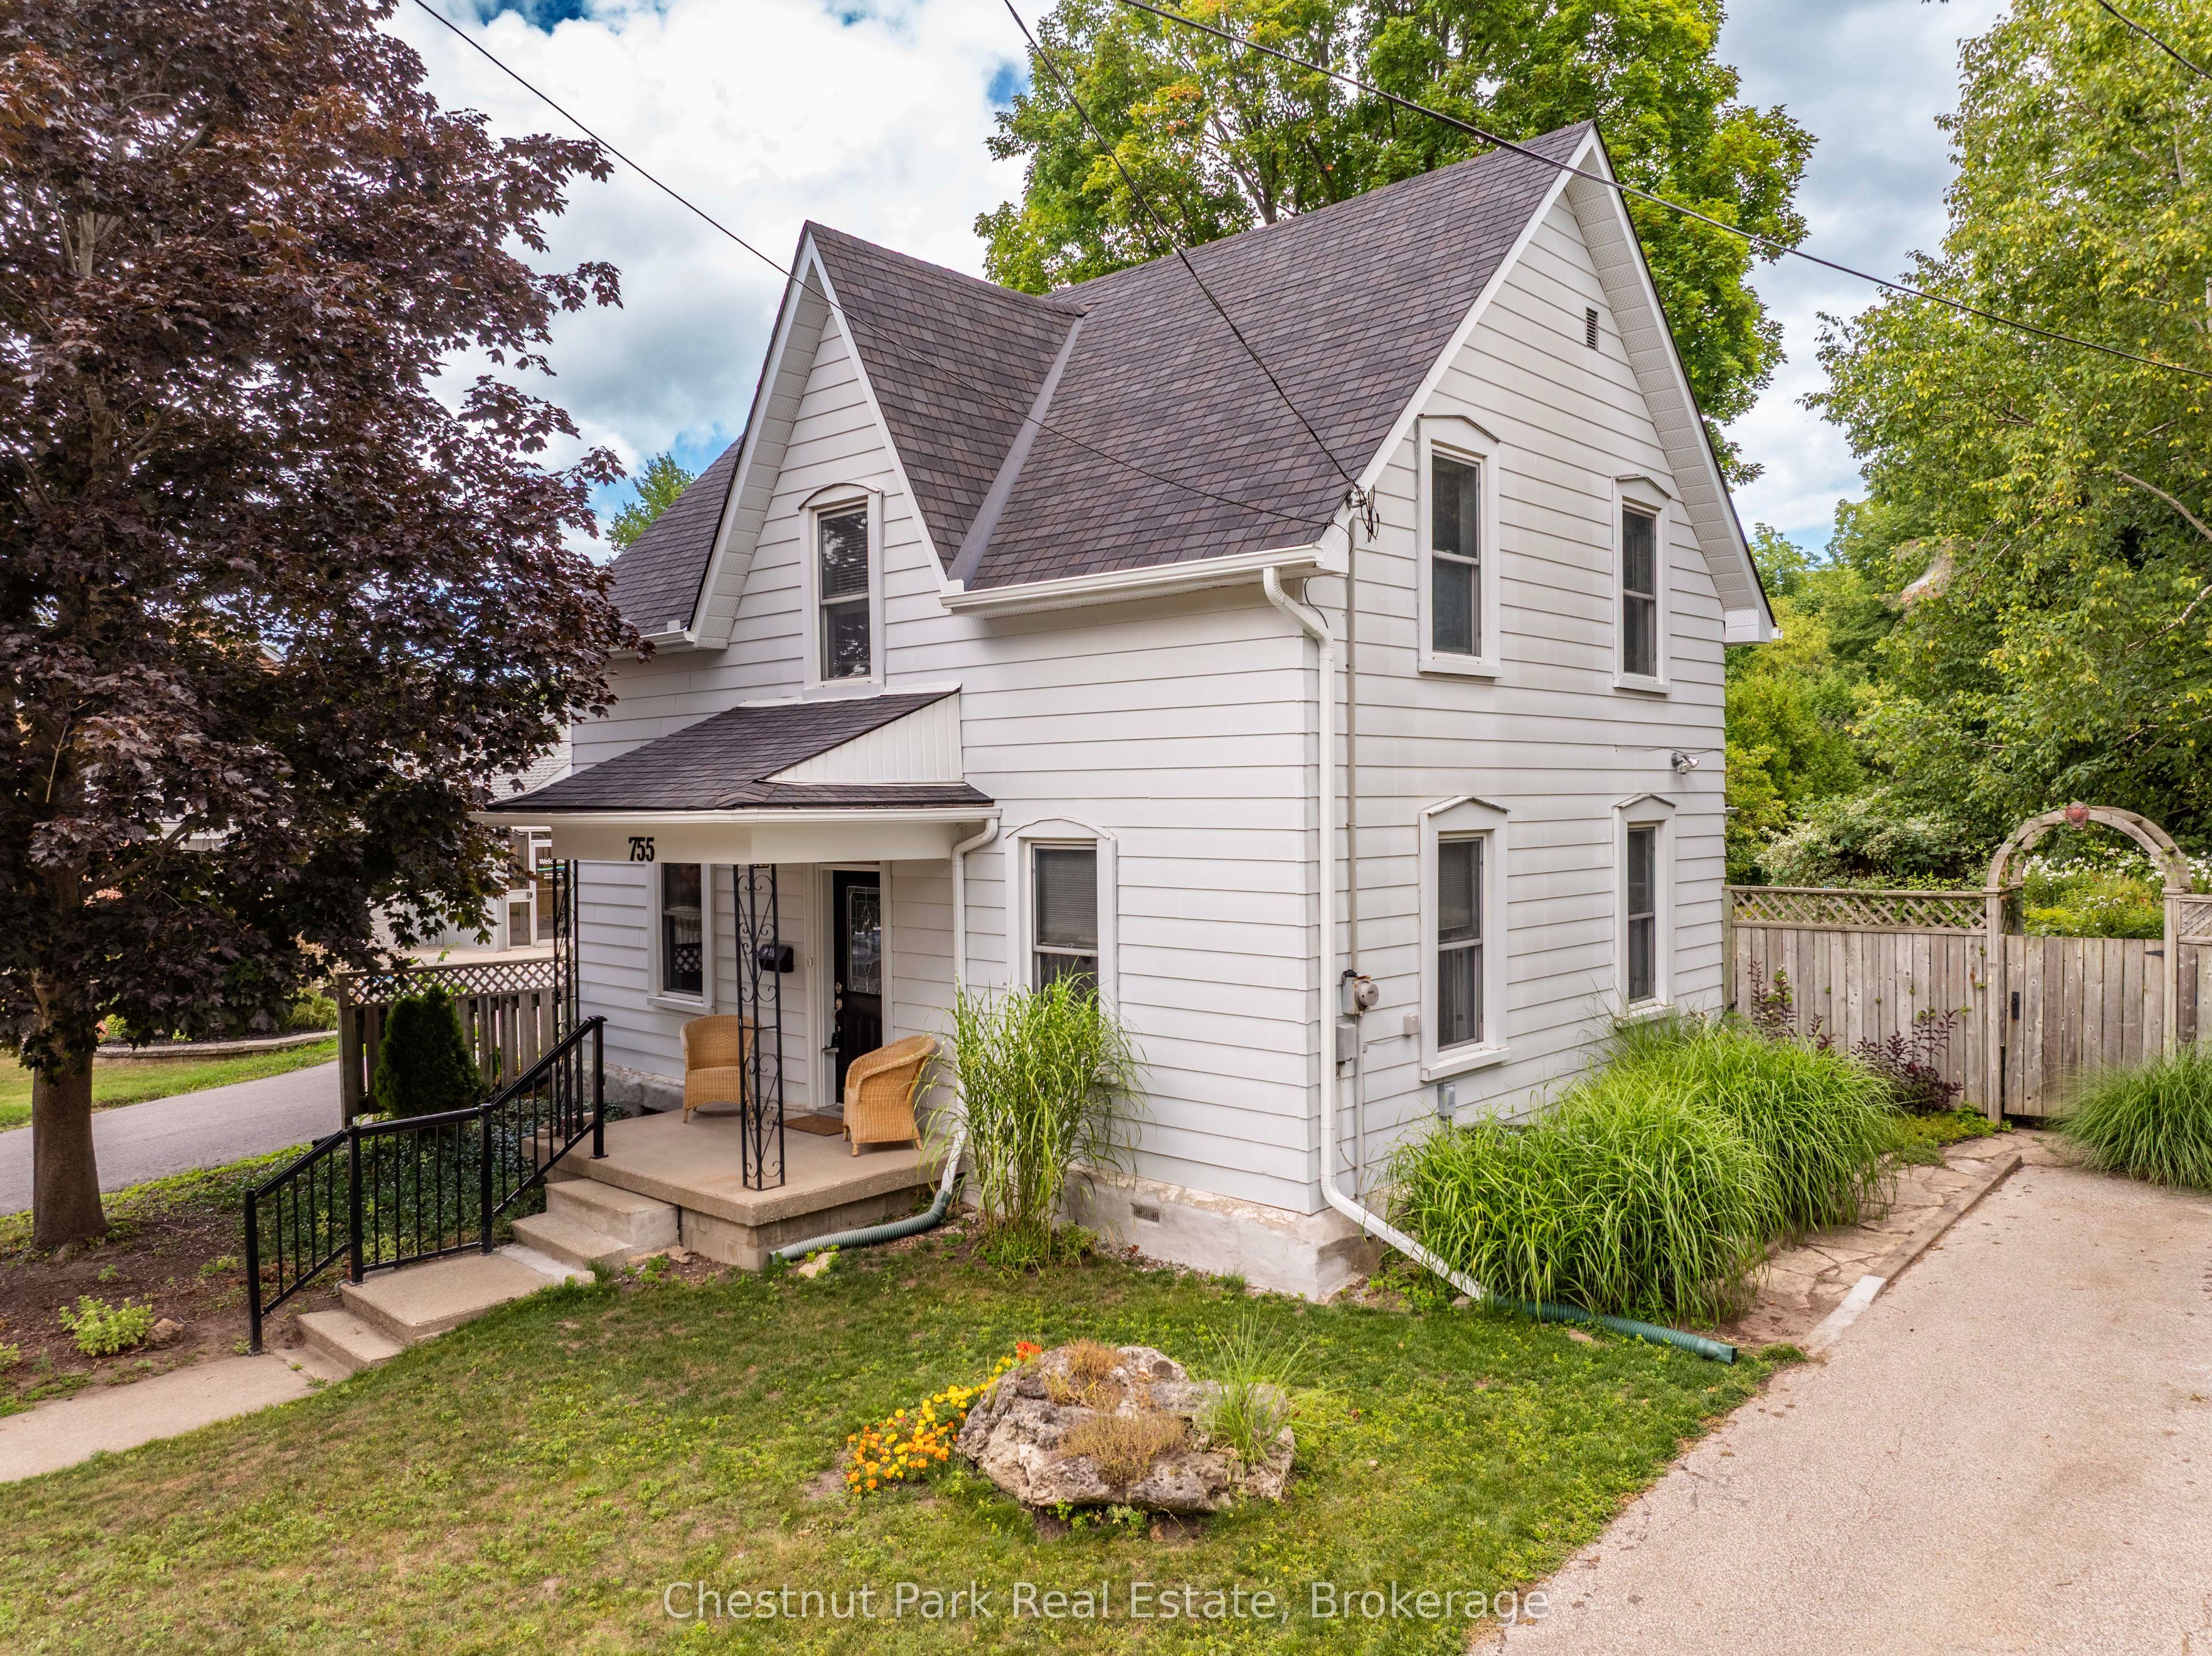
622 8th Street W,Owen Sound, ON N4K 5N3
Owen Sound, ON N4K 5N3


Description
Welcome to this spacious 4-bedroom, 3.5-bathroom semi-detached home, ideally located on a quiet street just steps from Hillcrest Elementary and Owen Sound District High School. Offering over 2,500 sq ft of finished living space, this two-story home combines comfort, convenience, and quality finishes throughout. The main level features a generous great room with a cozy fireplace and walkout to a 10' x 12' pressure-treated deck perfect for relaxing or entertaining. The kitchen is a chefs delight, showcasing a large island, quartz countertops, and ample cabinetry. Hardwood flooring runs throughout the main floor and upstairs hallway, while ceramic tile adds a clean, modern touch to the bathrooms and laundry room. The primary suite includes a well-appointed ensuite with an acrylic shower and quartz countertop. The finished lower level offers a spacious family room, a fourth bedroom, and a 3-piece bathroom ideal for guests or extended family. Additional highlights include a fully covered front porch, concrete driveway and walkway, finished garage with automatic door opener, and attractive Shouldice stone exterior. Energy-efficient features include a high-efficiency gas furnace, HRV system, central air conditioning. Located within walking distance to schools, grocery stores, and other key amenities, this home truly has it all.
Details
| MLS # | X12661152 |
|---|---|
| Listing Type | For Sale |
| Style | House |
| Sub-Type | Resale |
| Status | Price Change |
| Year | 0 |
| Days On Site | 227 |
| Listing Provided By | Sutton-Sound Realty | X12661152 572800 |
Features
| Bed(s) | 4 |
|---|---|
| Bath(s) | 4 |
| Garage | 1 |
| Basement | Y |
| Story(s) | 2 |
| Acreage | 0.06 |
Interior
| Interior Features | Auto Garage Door Remote, ERV/HRV, On Demand Water Heater |
|---|---|
| Cooling | Central Air |
| Heat Source | Gas |
| Fireplace Features | Natural Gas |
| Fireplace Yes / No | Yes |
Exterior
| Roof | Fibreglass Shingle |
|---|---|
| Foundation Details | Poured Concrete |
| Construction Materials | Brick |
Parking
| Garage Yes / No | Yes |
|---|
Utilities
| Sewer | Sewer |
|---|
Taxes
| Tax Annual Amount | 5306 |
|---|---|
| Tax Assessed Value | 269000 |
| Tax Legal Description | PLAN 42 PT LOTS 1 AND 2 RP 16R9743 PART 2 |
| Tax Year | 2025 |
Area Information
| Province | ON |
|---|---|
| County | Grey County |
| City | Owen Sound |
| Postal Code | N4K 5N3 |
| Area | Owen Sound |
| Listing VS Median (in N4K 5N3) | |
Price: $679,900 low | high Med: $4,985 On site: 227 low | high Med: 212 | |
Request a showing
Request a showing
Contact
Learn More About This Property

| Province | ON |
|---|---|
| County | Grey County |
| City | Owen Sound |
| Postal Code | N4K 5N3 |
| Area | Owen Sound |
| Listing VS Median (in N4K 5N3) | |
Price: $679,900 low | high Med: $4,985 On site: 227 low | high Med: 212 | |