New Listing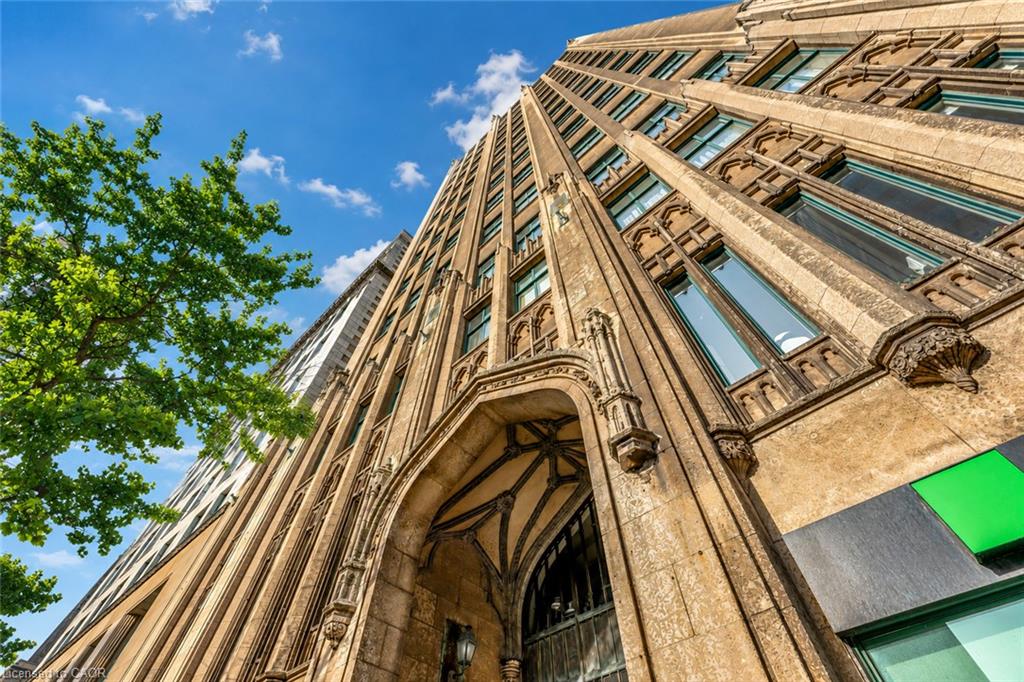
701-36 James Street S,Hamilton, ON L8P 4W4
Hamilton, ON L8P 4W4





Description
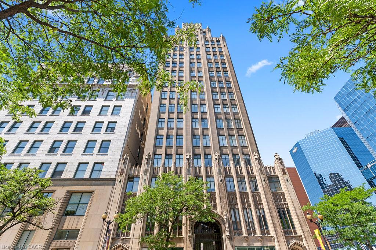
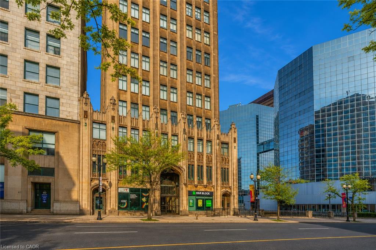
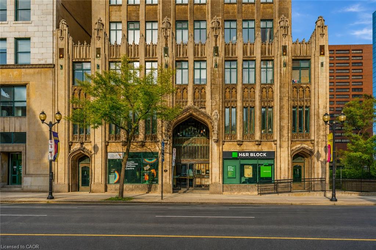
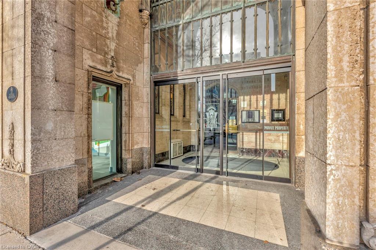
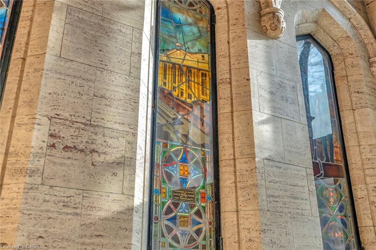
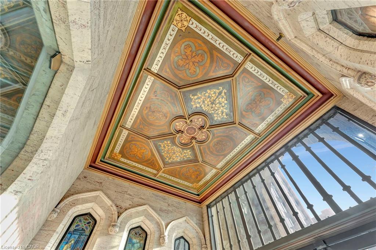
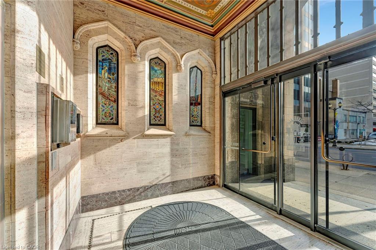
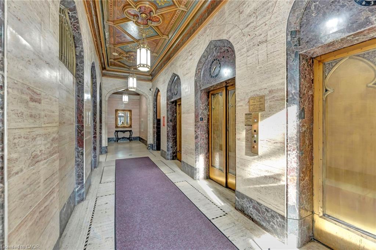
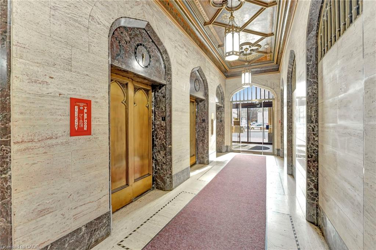
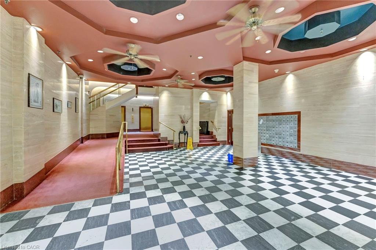
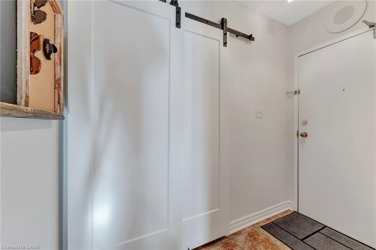
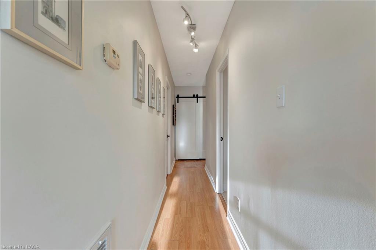
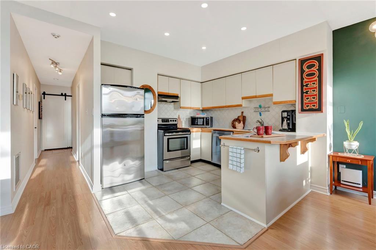
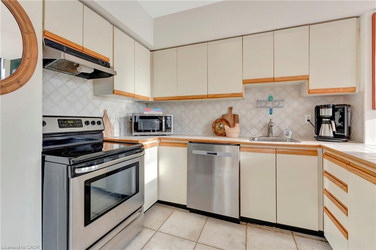
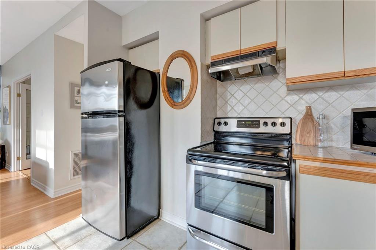
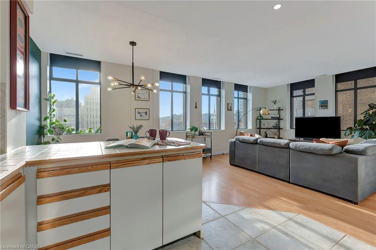
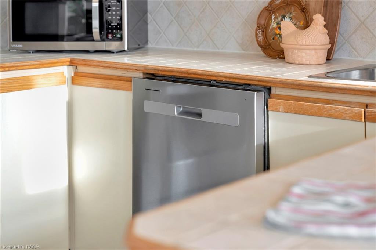
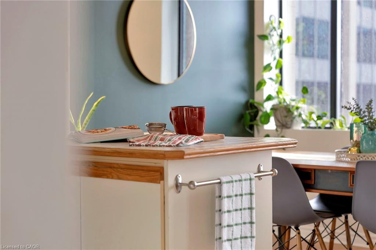
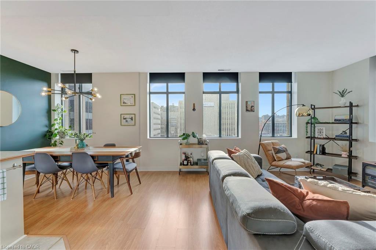
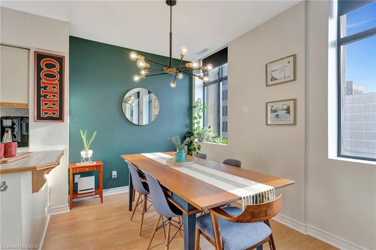
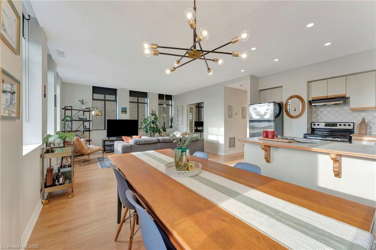
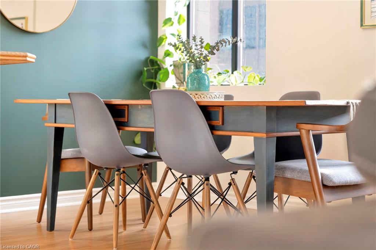
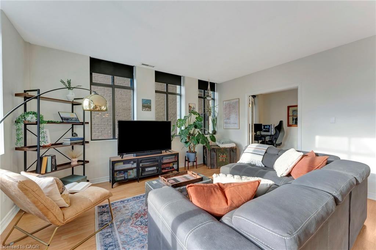
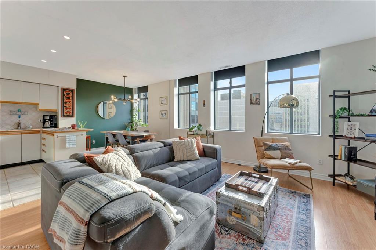
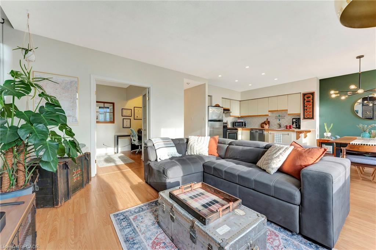
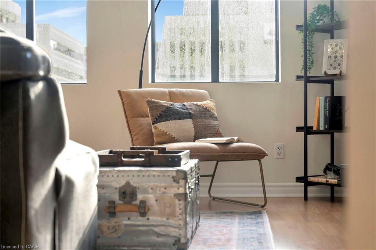
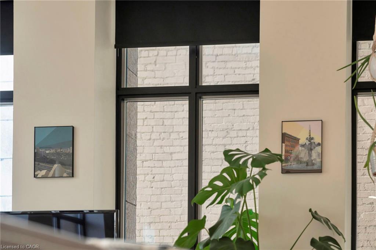
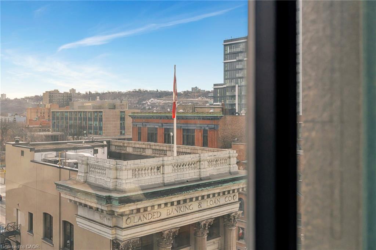
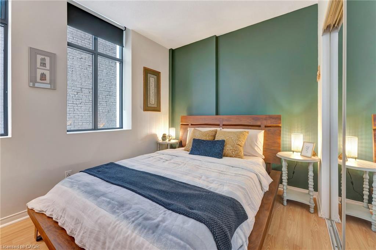
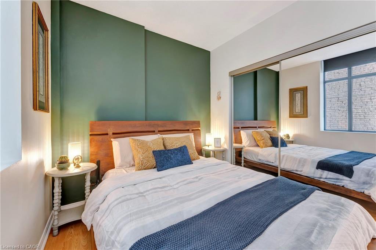
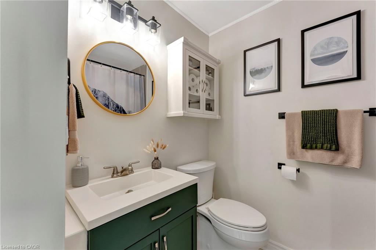
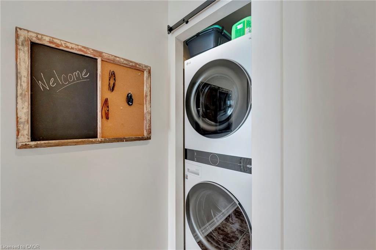
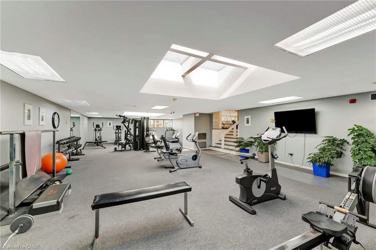
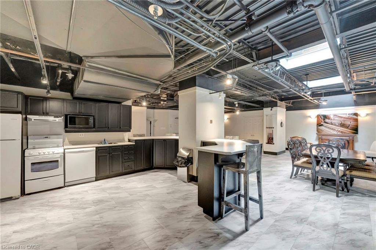
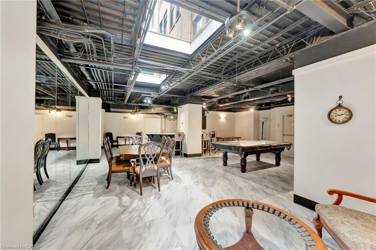
Step into a timeless piece of Hamilton's history at the prestigious Pigott Building(circa 1929), located in the heart of downtown at Main & James. This beautifullydesigned 2-bedroom condo (converted to 1+den) provides a seamless blend of old-worldcharm and contemporary style, making it ideal for professionals, creatives, andurban lifestyle seekers. Upon entry, the sun-filled living space greets you withstunning city and escarpment views, accentuated by large windows that bathe the homein natural light. The open concept living, dining, and kitchen area features amodern, neutral palette, stainless steel appliances, and a convenient breakfast bar,perfect for casual dining or entertaining. The spacious primary bedroom providescomfort and privacy, while the versatile den/home office offers flexibility forremote work or creative use. A 4-piece bath, in-suite laundry (with a stylish barndoor enclosure), and ample storage complete the thoughtfully designed interior.Building amenities include a party room with billiards, a well-equipped gym, andsecure underground parking with a private storage locker. With a Walk Score of 98,you are mere steps from GO Transit, major bus routes, the Hamilton Farmers' Market,shopping, and a dynamic selection of restaurants, cafes, and entertainment venues.Don't miss this opportunity to own a piece of Hamilton's history while enjoying theconvenience of modern urban living.
Details
| MLS # | 40855878 |
|---|---|
| Listing Type | For Sale |
| Style | Condominium |
| HOA Dues | $890 |
| Sub-Type | Resale |
| Status | Active |
| Year | 1906 |
| Days On Site | 6 |
| Listing Provided By | Royal LePage State Realty Inc. | Mike Heddle |
Features
| Bed(s) | 2 |
|---|---|
| Bath(s) | 1 Total |
| SQ Feet | 966 |
| Garage | 1 |
| Story(s) | 1 |
| Zoning | D2 |
Interior
| Appliances | Water Heater Owned, Dishwasher, Dryer, Hot Water Tank Owned, Microwave, Refrigerator, Stove, Washer |
|---|---|
| Rooms Total | 6 |
| Cooling | Central Air |
| Cooling Yes / No | No |
| Heating | Forced Air, Natural Gas, Heat Pump |
| Heating Yes / No | Yes |
| Window Features | Window Coverings |
| Laundry Features | In-Suite |
Exterior
| Lot Features | Urban, Arts Centre, City Lot, Hospital, Public Transit |
|---|---|
| Construction Materials | Block |
| Roof | Flat |
| Foundation Details | Poured Concrete |
| Security Features | Carbon Monoxide Detector, Smoke Detector |
Parking
| Garage Spaces | 1 |
|---|---|
| Attached Garage Yes / No | No |
Utilities
| Sewer | Sewer (Municipal) |
|---|
Taxes
| Tax Annual Amount | 3146 |
|---|
Area Information
| Province | ON |
|---|---|
| County | Hamilton |
| City | Hamilton |
| Postal Code | L8P 4W4 |
| Area | 10 Hamilton West |
| Subarea | 104 Central South |
| Community Name | 104 Central South |
| School District | Westdale |
| Elementary School | Central Es Ryerson |
| High School | Westdale |
| Listing VS Median (in 104 Central South) | |
Price: $374,900 low | high Med: $1,800 sqft: 966 low | high Med: 577 $ / sqft: $388 low | high Med: $3 On site: 6 low | high Med: 34 | |
Request a showing
Request a showing
Contact
Learn More About This Property

| Province | ON |
|---|---|
| County | Hamilton |
| City | Hamilton |
| Postal Code | L8P 4W4 |
| Area | 10 Hamilton West |
| Subarea | 104 Central South |
| Community Name | 104 Central South |
| School District | Westdale |
| Elementary School | Central Es Ryerson |
| High School | Westdale |
| Listing VS Median (in 104 Central South) | |
Price: $374,900 low | high Med: $1,800 sqft: 966 low | high Med: 577 $ / sqft: $388 low | high Med: $3 On site: 6 low | high Med: 34 | |