958 Highland Road E,Hamilton, ON L8J 3G9
Hamilton, ON L8J 3G9

Description
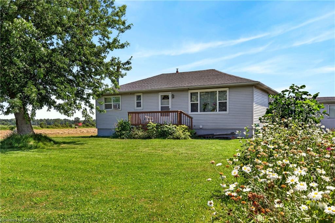
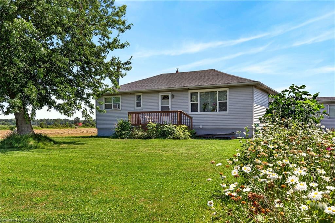
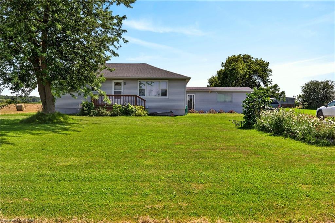
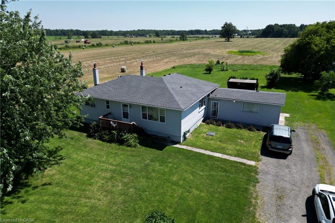
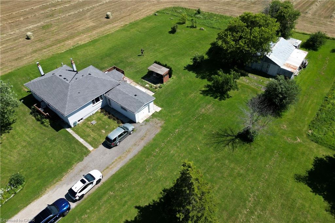
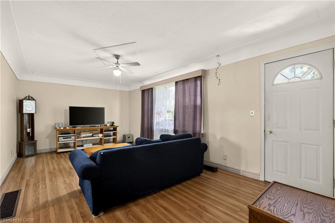
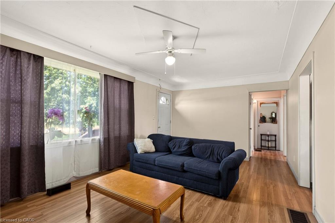
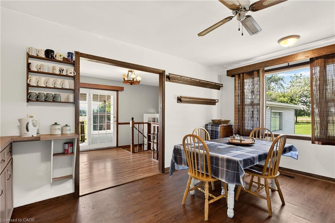
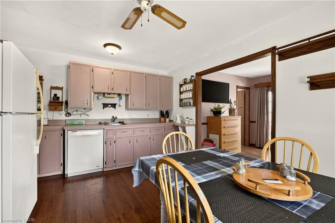
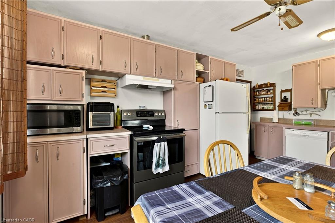
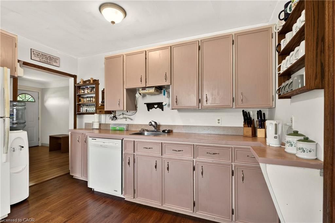
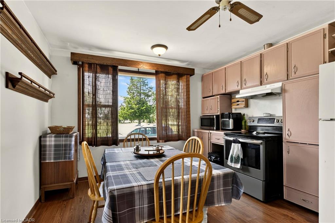
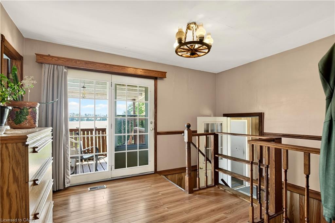
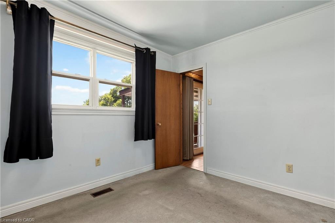
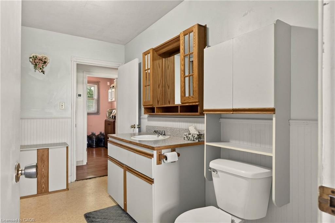
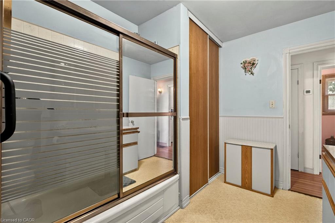
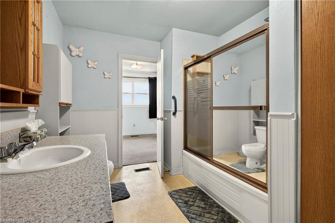
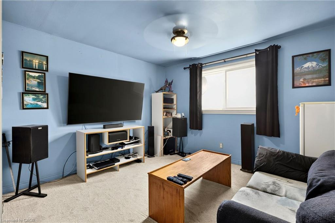
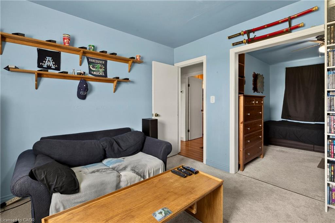
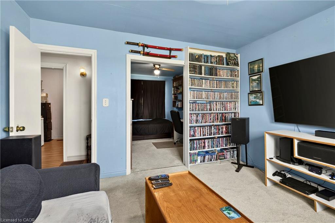
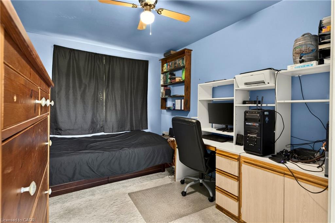
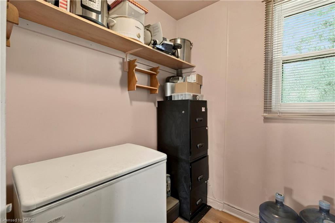
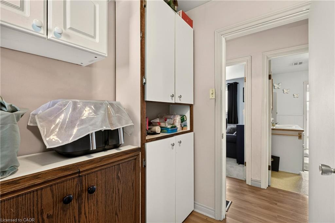
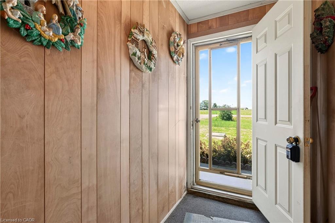
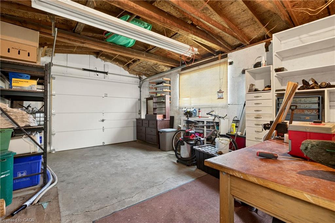
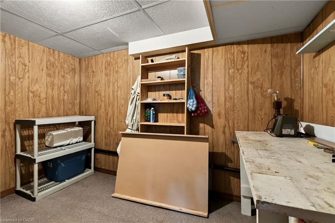
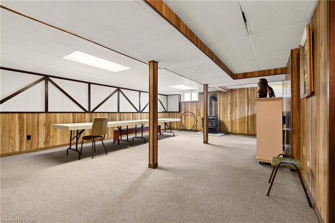
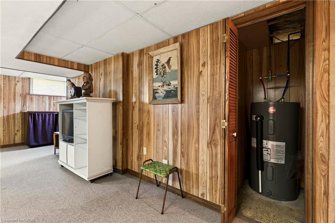
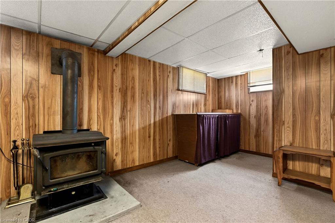
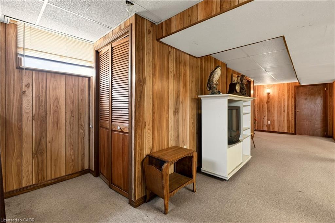
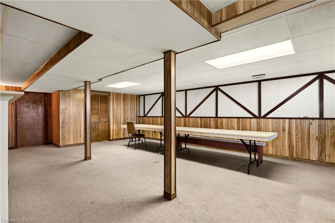
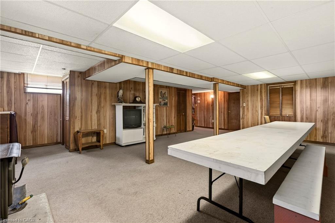
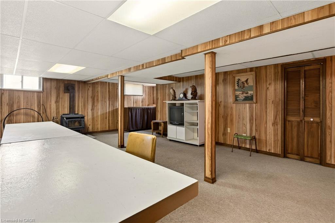
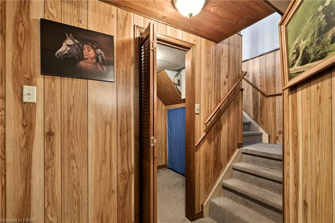
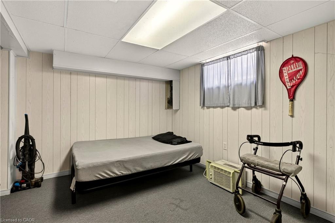
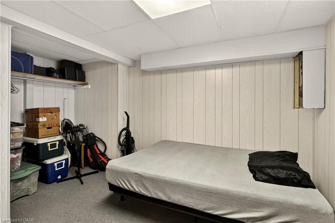
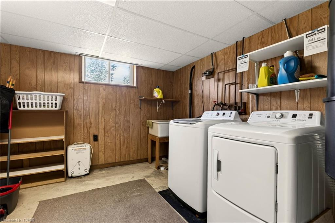
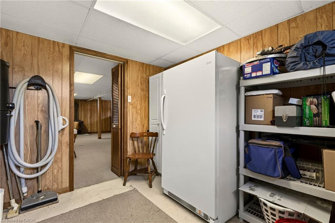
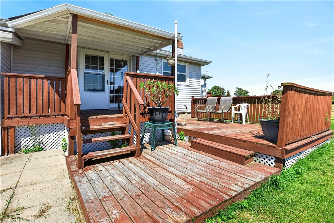
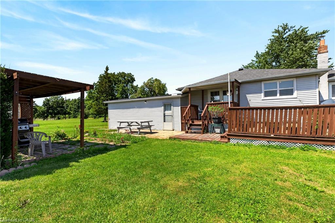
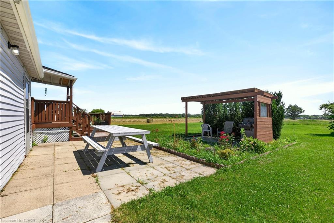
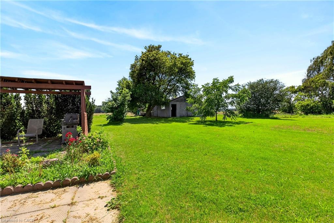
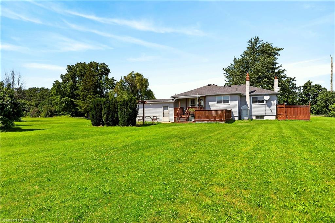
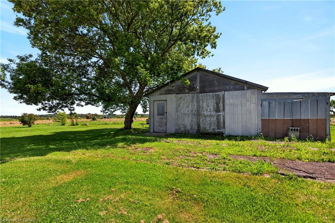
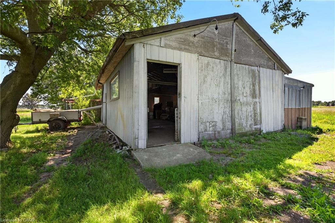
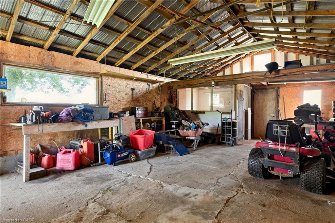
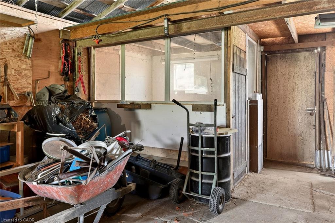
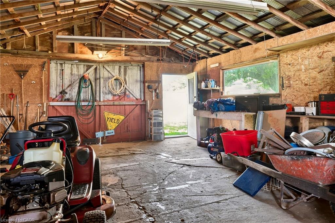
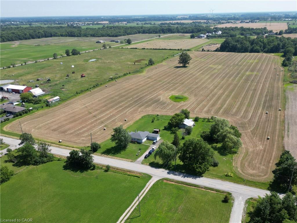
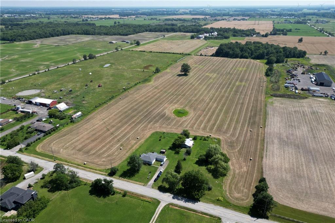
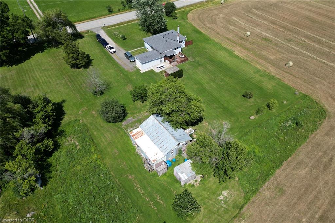
Located at 958 Highland Road E., this property features 24+ private acres of agriculturally zoned land, offering a practical blend of acreage, privacy, and long-term potential. Nestled in a quiet setting surrounded by open skies and farmland, the property is situated just minutes from major arterial routes. This convenient location provides an expansive country lifestyle while remaining a short drive from modern shopping, schools, and urban conveniences. It represents an excellent opportunity for those looking to renovate, build a custom home, or invest in premium acreage. The property features a detached bungalow with a bright and functional ground floor layout. On the main level, a spacious living room with large front windows sits adjacent to a classic eat-in kitchen with plenty of cabinetry and a formal dining area. The floor is completed by comfortable bedrooms, a den, a central four-piece bathroom, and a rear breezeway that connects directly to the attached single-car garage. The main floor could be converted back to a 3 bedroom layout. Below, the partially finished lower level features a spacious rec-room style family area, along with an additional bedroom, utility storage, a laundry area, and a secondary indoor workshop space. Stepping outside, the detached workshop and barn outbuilding is perfect for hobbyists, tradespeople, or those requiring extensive additional storage. Complete with a main barn workshop space, dedicated storage bays, and a coop area, it offers excellent utility to complement the footprint of the property. Surrounded by mature trees, quiet fields, and plenty of potential, this property is a rare find waiting for your personal touch.
Details
| MLS # | 40848208 |
|---|---|
| Listing Type | For Sale |
| Style | House |
| Sub-Type | Resale |
| Status | Active |
| Year | 1950 |
| Days On Site | 34 |
| Listing Provided By | Royal LePage State Realty Inc. | Mike Heddle |
Features
| Bed(s) | 3 |
|---|---|
| Bath(s) | 1 Total |
| SQ Feet | 1,206 |
| Garage | 1 |
| Basement | Y |
| Story(s) | 1 |
| Building(s) | 1 |
| Zoning | A1 |
| Acreage | 25.09 |
| Property View | Yes |
Interior
| Rooms Total | 11 |
|---|---|
| Interior Features | High Speed Internet, Central Vacuum |
| Cooling | Central Air |
| Cooling Yes / No | No |
| Heating | Fireplace-Wood, Oil |
| Heating Yes / No | Yes |
| Fireplaces Total | 1 |
| Fireplace Features | Family Room, Wood Burning, Wood Burning Stove |
| Window Features | Window Coverings |
| Laundry Features | Laundry Room, Lower Level |
Exterior
| Lot Features | Rural, Ample Parking, Hobby Farm |
|---|---|
| Construction Materials | Block, Vinyl Siding |
| Roof | Asphalt Shing |
| Foundation Details | Concrete Block |
| Patio And Porch Features | Deck, Porch |
| Security Features | Carbon Monoxide Detector(s), Smoke Detector(s) |
Parking
| Garage Spaces | 1 |
|---|---|
| Parking Features | Attached Garage, Gravel |
| Open Parking Yes / No | Yes |
| Attached Garage Yes / No | Yes |
Utilities
| Utilities | Cell Service, Electricity Connected, Recycling Pickup, Street Lights, Phone Connected |
|---|---|
| Sewer | Septic Tank |
Taxes
| Tax Annual Amount | 1718 |
|---|
Area Information
| Province | ON |
|---|---|
| County | Hamilton |
| City | Hamilton |
| Postal Code | L8J 3G9 |
| Area | 52 Stoney Creek |
| Subarea | 052 Stoney Creek Escarpment |
| Community Name | 052 Stoney Creek Escarpment |
| School District | Saltfleet Dhs / Bishop Ryan Cath |
| Elementary School | Tapleytown Ps / Our Lady Of The |
| High School | Saltfleet Dhs / Bishop Ryan Cath |
| Listing VS Median (in 052 Stoney Creek Escarpment) | |
Price: $899,900 low | high Med: $899,900 sqft: 1,206 low | high Med: 1,206 $ / sqft: $746 low | high Med: $746 On site: 34 low | high Med: 34 | |
Request a showing
Request a showing
Contact
Learn More About This Property

| Province | ON |
|---|---|
| County | Hamilton |
| City | Hamilton |
| Postal Code | L8J 3G9 |
| Area | 52 Stoney Creek |
| Subarea | 052 Stoney Creek Escarpment |
| Community Name | 052 Stoney Creek Escarpment |
| School District | Saltfleet Dhs / Bishop Ryan Cath |
| Elementary School | Tapleytown Ps / Our Lady Of The |
| High School | Saltfleet Dhs / Bishop Ryan Cath |
| Listing VS Median (in 052 Stoney Creek Escarpment) | |
Price: $899,900 low | high Med: $899,900 sqft: 1,206 low | high Med: 1,206 $ / sqft: $746 low | high Med: $746 On site: 34 low | high Med: 34 | |